
BEDS5
BATHS3 full
SQUARE FEET1,934
MLS#12696566
STATUSNew
PROPERTY TYPERental - Single Family
SCHOOLDistrict 299
Property Description
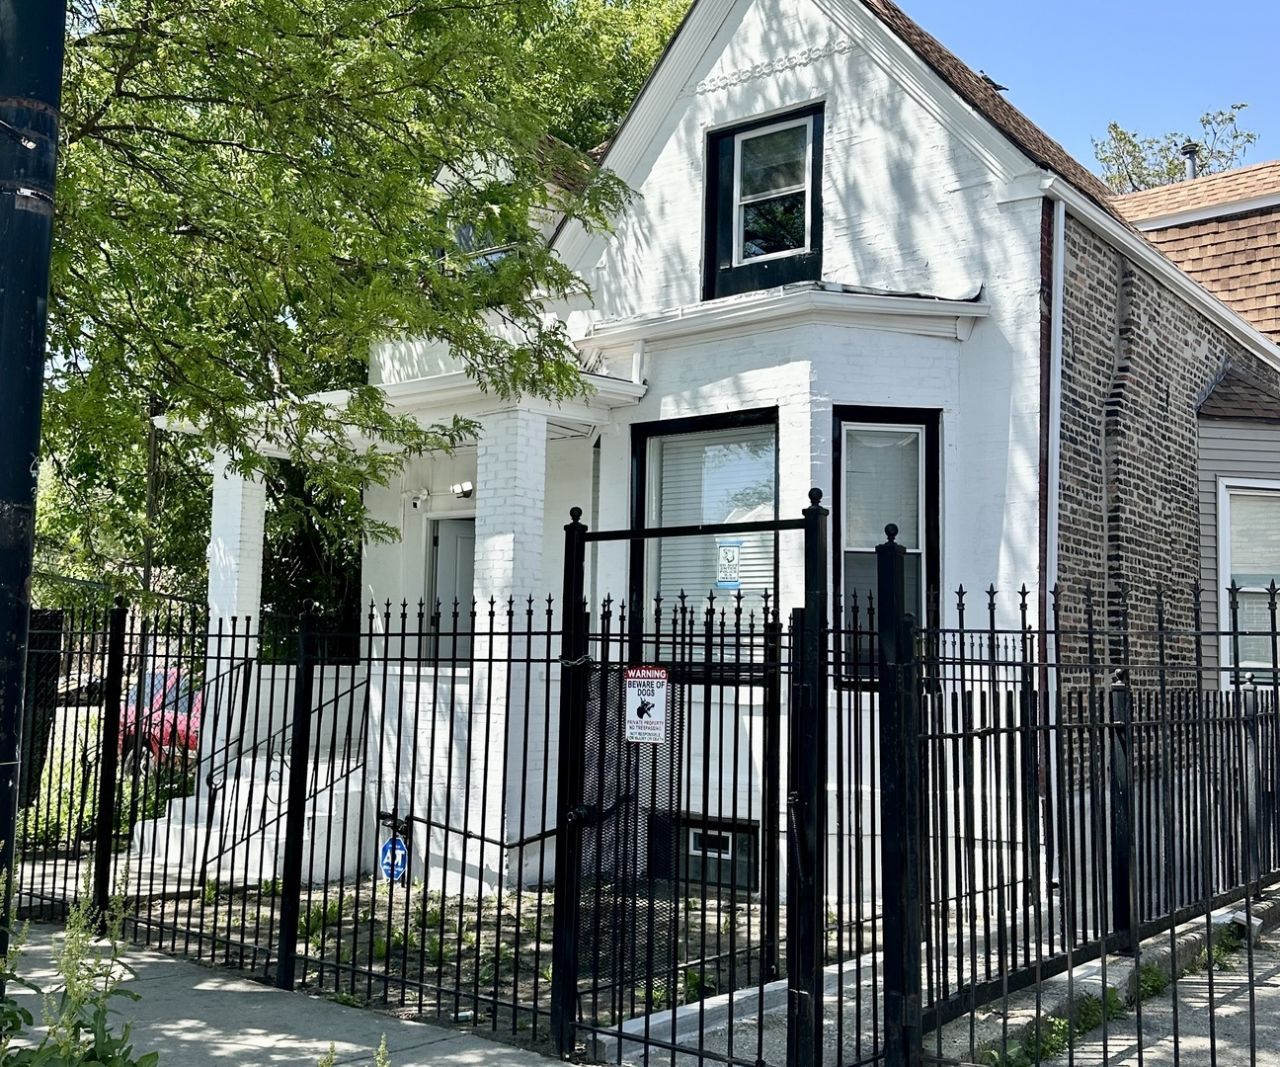
Completely updated and spacious home with 3 levels of living space. First floor consists of large living/dining area with electric fireplace, 2 bedrooms and a brand new bathroom. New kitchen has stainless appliances including dishwasher, new shaker cabinets and quartz countertops. Second floor offers master bedroom with walk in closet, second bathroom and additional family room with exterior access to rear deck. Large finished basement has laundry, third full bathroom and exterior access for convenience. Large wooden deck in the back and huge parking area in the back that can accommodate up to 6 cars. Conveniently located next to 290. Close to downtown and medical district. Numerous new construction and rehabs all around. Certain pet restrictions apply Must complete Credit application and provide proof of income. Contact for more information.
Property Features
Property Type: Rental - Single Family
Basement: Yes
Basement: Finished, Full, Walk-Out Access
Cooling: Central Air, Partial
Fireplaces: 1
Heating: Natural Gas, Forced Air
Lot Size: 0.10 Acres
Roof Type: Shake
Year Built: 1895
Amenities
1st Floor Bedroom
1st Floor Full Bath
Open Floorplan
Quartz Counters
Feature Descriptions
Additional rooms: Bedroom 5,Den, Foyer, Family Room
Appliances: Range, Microwave, Dishwasher, Refrigerator, Stainless Steel Appliance(s)
Dining Room: Combined w/ LivRm
Exterior: Brick, Frame
Fireplace: Electric
Fireplace Location(s): Living Room
Laundry: In Unit
Lot Dimensions: 25x171
Parking: Alley Access, Parking Lot, Yes
Pet Allowed: Additional Pet Rent, Cats OK, Deposit Required, Dogs OK, Number Limit, Size Limit
Rent Includes: Parking
Sewer: Public Sewer
Total Rooms: 11
Township: West Chicago
Water: Public
Room Sizes
Bedroom 5: 11X10
Den: 14X9
Foyer: 16X8
Family Room - Down: 47X14
Bedroom 2: 15X10
Bedroom 3: 10X9
Bedroom 4: 13X10
Dining Room: 14X12
Family Room: 12X10
Kitchen: 13X10
Laundry: 12X9
Living Room: 16X12
Primary Bedroom: 15X13
Local Schools
School District: District 299
Listed By / Shown By
Listed By
Agency Name: Equity Market Realty Inc.
Agency Phone: 773-743-7700
Shown By
Agency Title: Gambino Realtors
Agency Phone: 815-282-2222

2720 W Harrison Street | MLS# 12696566
This property located at 2720 W Harrison Street , Chicago, IL 60612 is currently listed for rent with an asking price of $3,750 / Monthly. W Harrison Street is located within the District 299 school district. Search Chicago real estate on www.gogambino.com today.