
BEDS3
BATHS2 full 1 partial
SQUARE FEET2,473
MLS#12800158
STATUSNew
PROPERTY TYPEResidential - Single Family
SUBDIVISIONBrook Crossing
SCHOOLDistrict 204
Property Description
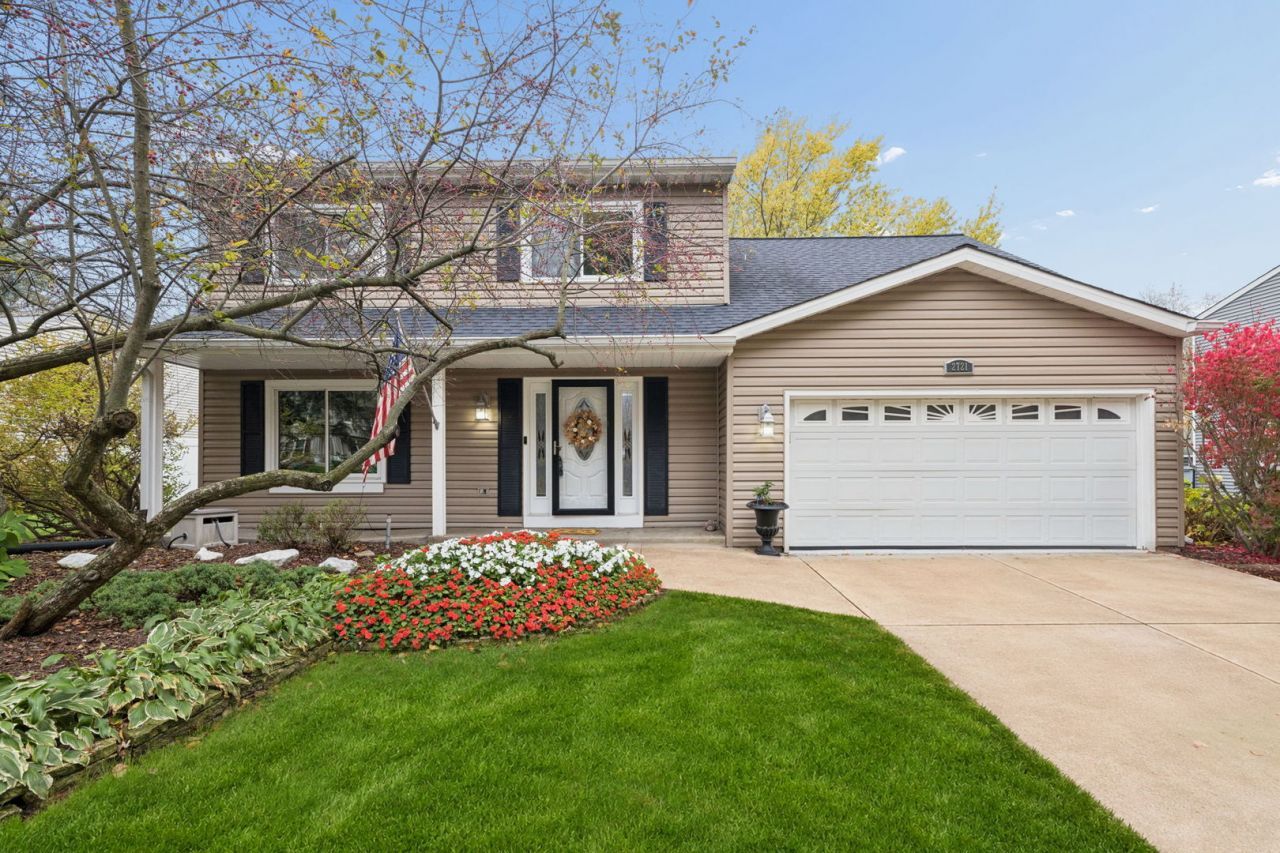
For the first time ever, this meticulously cared-for home is ready for its next chapter. Loved by its original owners, this 3-bedroom, 2.1-bath residence offers a spacious 2,473 square feet, including a versatile loft that easily serves as a 4th bedroom, office, or playroom. The layout is built for gathering, featuring a kitchen that pairs everyday luxury-like heated floors and a beautifully updated backsplash [2021]-with a suite of pristine, brand-new appliances including a refrigerator, stove, and microwave [2025], alongside a dishwasher [2024], HVAC [2023]. This space flows seamlessly into a bright sunroom addition [2000]. Slide open the updated glass doors [2024] to reveal a private, fenced backyard [2012] anchored by a pool, setting the perfect stage for unforgettable family summers. Come winter, the updated fireplace [2021] transforms the main living area into a cozy retreat. Beyond the beautiful aesthetics, the true value lies in the absolute peace of mind this home offers. The heavy lifting has already been done for the next owners, highlighted by a stunningly remodeled second bathroom [2025], a newer roof [2018], a brand-new sump pump [2026], and a washer and dryer [2019]. The exterior is just as thoughtfully maintained, featuring a fully equipped sprinkler system and a 2-car garage finished with clean epoxy flooring. Furthermore, the home is sealed and secured with Gilkey windows [2006] that carry a lifetime transferable warranty, as well as updated front and sliding doors [2014]. Combining deep pride of ownership with absolute turn-key readiness, this property is a rare find.
Upcoming Open Houses
Open House Saturday November 7th, 11:00am - 3:00pm
Open House Sunday November 8th, 10:00am - 12:00pm
Open House Sunday November 8th, 1:00pm - 3:00pm
Property Features
Property Type: Residential - Single Family
Basement: Yes
Basement: Partially Finished, Full
Cooling: Central Air
Fireplaces: 1
Garage: 2
Heating: Gas, Electric, Radiant Floor
Lot Size: 0.23 Acres
Roof Type: Asphalt
Taxes: $9,644
Year Built: 1985
Amenities
Vaulted Ceiling(s)
Granite Counters
Separate Dining Room
Feature Descriptions
Additional rooms: Sun Room
Appliances: Range, Microwave, Dishwasher, Refrigerator, Washer, Dryer, Disposal
Association Includes: None
Bath Features: Separate Shower, Double Sink
Dining Room: Separate
Exterior: Vinyl Siding
Fireplace: Gas Log, Gas Starter
Fireplace Location(s): Family Room
Laundry: Main Level
Lot Dimensions: 0.23
Parcel#: 0701024060160000
Parking: Concrete, Garage Door Opener, Yes, Garage Owned, Attached, Garage
Sewer: Public Sewer
Total Rooms: 7
Township: Wheatland
Water: Lake Michigan
Room Sizes
Sun Room: 19X13
Bedroom 2: 12X11
Bedroom 3: 10X9
Dining Room: 13X10
Family Room: 17X14
Kitchen: 13X9
Laundry: 6X5
Living Room: 17X11
Primary Bedroom: 14X13
Local Schools
High School: Neuqua Valley High School
Middle School: Gregory Middle School
Elementary School: Clow Elementary School
School District: District 204
Listed By / Shown By
Listed By
Agency Name: john greene, Realtor
Agency Phone: 630-820-6500
Shown By
Agency Title: Gambino Realtors
Agency Phone: 815-282-2222

Estimate Your Payment
Estimated Payment
$ 3,438.19 per month $2,475.56 Principal & Interest $803.67 Property Tax $158.96 Homeowner's Insurance
2721 Midland Drive | MLS# 12800158
This single family home located at 2721 Midland Drive, Naperville, IL 60564 is currently listed for sale with an asking price of $545,000. This property was built in 1985 and has 3 bedrooms and 2 full and 1 partial baths with 2473 sq. ft. Midland Drive is located in the Brook Crossing subdivision within the District 204 school district. Search Brook Crossing real estate on www.gogambino.com today.