
BEDS6
BATHS4 full 2 partial
SQUARE FEET6,275
MLS#12653567
STATUSActive
PROPERTY TYPEResidential - Single Family
SCHOOLDistrict 128
Property Description
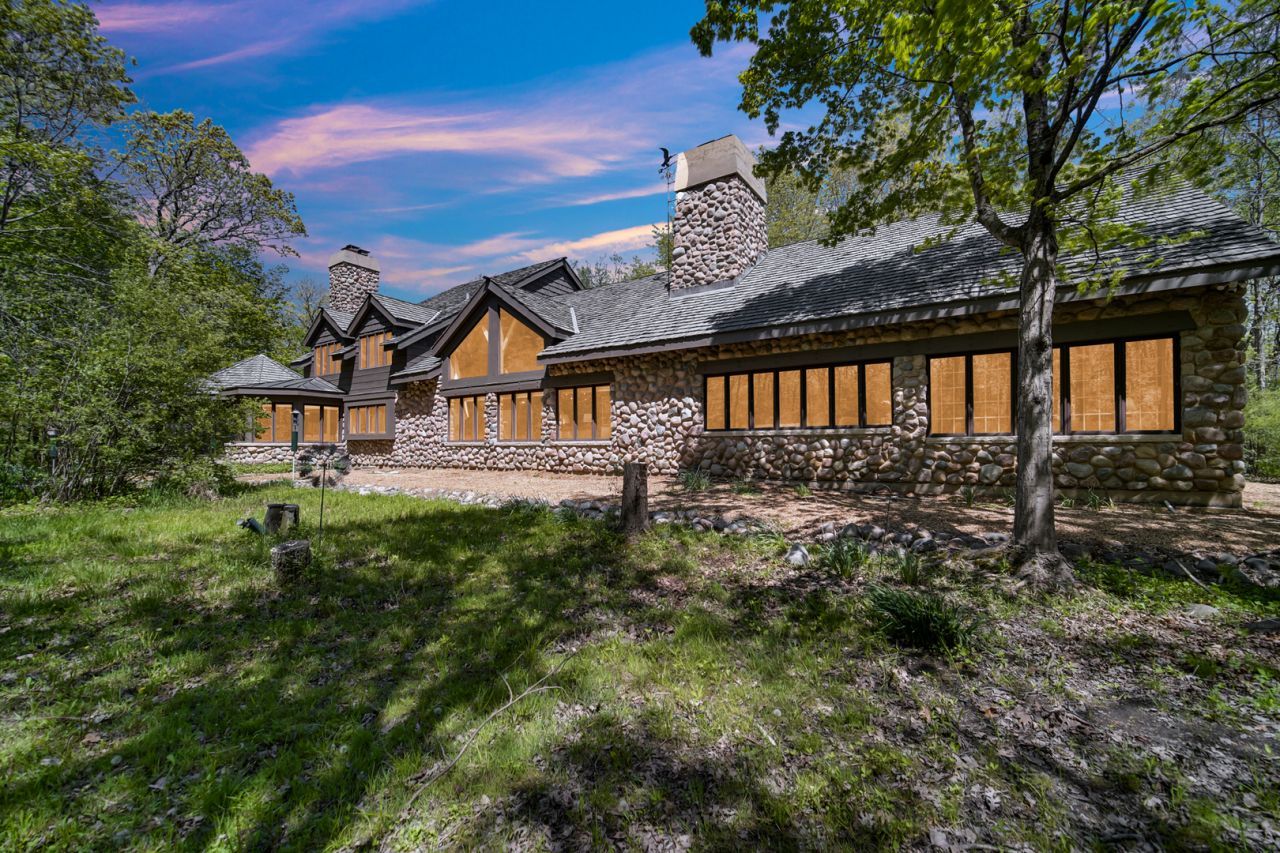
Tucked away at the end of a private wooded drive in the prestigious community of Mettawa, this extraordinary custom estate by Orren Pickell Building Group is a masterful expression of timeless architecture, craftsmanship, and refined living. Set within one of Lake County's most coveted locations, the residence offers more than 6,000 square feet of exquisitely designed living space, complemented by a finished lower level and surrounded by serene natural beauty that creates an unmatched sense of privacy and tranquility. From the moment you approach the home, the experience is unforgettable. A winding tree-lined driveway opens to reveal an impressive stone exterior with striking architectural presence, seamlessly blending elegance with the surrounding landscape. The grand entry introduces the home's exceptional attention to detail with rich slate flooring, custom-crafted doors, and gracious double coat closets that set the tone for the sophisticated interiors beyond. At the heart of the home, the dramatic great room is both warm and awe-inspiring soaring ceilings, exposed timber beams, artisan lighting, and a magnificent fireplace create an inviting atmosphere equally suited for intimate evenings or large-scale entertaining. Walls of windows invite natural light throughout the day while framing picturesque views of the wooded grounds. Designed with both beauty and functionality in mind, the expansive gourmet kitchen is a dream for culinary enthusiasts and hosts alike. Custom cabinetry, an oversized center island, dual dishwashers, warming drawer, ice maker, indoor grill, walk-in pantry, and abundant prep space provide every luxury imaginable. A charming garden window and an additional fireplace bring warmth and character, while the adjoining breakfast area opens directly to an exceptional screened porch, the perfect setting for morning coffee, quiet evenings, or entertaining guests amid peaceful surroundings and the sounds of nature. The main-level primary suite serves as a luxurious private retreat, featuring soaring cathedral ceilings and a spa-inspired bath with dual vanities, soaking tub, separate shower, and bidet. An adjoining dressing area with built-in seating and additional cedar closet space elevates the suite's sense of comfort and sophistication. Also on the first floor, a richly appointed office with custom built-ins and fireplace creates an inspiring work-from-home environment, while a private guest or in-law suite offers flexibility with its own sitting area, full bath, and generous closet space. Upstairs, four spacious additional bedrooms provide comfort and privacy for family and guests, including one bedroom with its own attached full bath, ideal as an additional suite for guests or family members. The remaining bedrooms are complemented by another full bath, while balcony access offers charming architectural character and elevated views of the surrounding property. Throughout the home, extensive custom storage and thoughtfully des
Property Features
Property Type: Residential - Single Family
Basement: Yes
Basement: Partially Finished, Exterior Entry, Rec/Family Area, Storage Space, Walk-Up Access, Full, Walk-Out Access
Cooling: Central Air, Zoned
Fireplaces: 5
Garage: 4
Heating: Natural Gas, Forced Air, Zoned, Radiant Floor
Lot Size: 4.64 Acres
Roof Type: Shake
Taxes: $32,702
Year Built: 1989
Amenities
Vaulted Ceiling(s)
Cathedral Ceiling(s)
1st Floor Bedroom
In-Law Floorplan
1st Floor Full Bath
Walk-In Closet(s)
Beamed Ceilings
Open Floorplan
Pantry
Workshop
Feature Descriptions
Additional rooms: Bedroom 5,Bedroom 6,Great Room, Recreation Room, Workshop, Office, Foyer, Eating Area, Screened Porch, Sitting Room
Additional Structures: Shed(s)
Appliances: Dishwasher, Refrigerator, Freezer, Washer, Dryer, Indoor Grill, Oven, Gas Cooktop, Humidifier
Association Includes: None
Bath Features: Separate Shower, Double Sink, Bidet, Soaking Tub
Dining Room: Combined w/ FamRm
Exterior: Stone
Fireplace: Wood Burning, Attached Fireplace Doors/Screen, Gas Starter, Heatilator, Masonry
Fireplace Location(s): Master Bedroom, Basement, Bedroom, Den/Library, Great Room, Kitchen
Laundry: Main Level, Gas Dryer Hookup, Sink
Lot: Wooded, Mature Trees, Backs to Trees/Woods
Lot Dimensions: 4.6380
Other Equipment: Intercom, Central Vacuum, TV-Cable, Security System, CO Detectors, Ceiling Fan(s), Sump Pump, Backup Sump Pump;, Generator, Multiple Water Heaters, Water Heater-Gas
Parcel#: 11263010480000
Parking: Asphalt, Garage Door Opener, Yes, Garage Owned, Attached, Garage
Security: yes
Sewer: Septic Tank
Total Rooms: 14
Township: Libertyville
Water: Lake Michigan
Room Sizes
Bedroom 5: 28X25
Bedroom 6: 13X14
Great Room: 39X25
Recreation Room: 57X43
Work Room: 17X27
Office: 19X25
Foyer: 08X12
Eating Area: 13X14
Screened Porch: 20X20
Sitting Room: 16X19
Bedroom 2: 12X19
Bedroom 3: 13X24
Bedroom 4: 26X14
Dining Room: 27X16
Kitchen: 25X19
Laundry: 11X12
Primary Bedroom: 14X20
Local Schools
High School: Libertyville High School
Middle School: Rondout Elementary School
Elementary School: Rondout Elementary School
School District: District 128
Listed By / Shown By
Listed By
Agency Name: AK Homes
Agency Phone: 847-401-6010
Shown By
Agency Title: Gambino Realtors
Agency Phone: 815-282-2222

Estimate Your Payment
Estimated Payment
$ 12,393.12 per month $9,084.62 Principal & Interest $2,725.17 Property Tax $583.33 Homeowner's Insurance
27250 N Meadowoods Lane | MLS# 12653567
This single family home located at 27250 N Meadowoods Lane, Mettawa, IL 60048 is currently listed for sale with an asking price of $2,000,000. This property was built in 1989 and has 6 bedrooms and 4 full and 2 partial baths with 6275 sq. ft. N Meadowoods Lane is located within the District 128 school district. Search Mettawa real estate on www.gogambino.com today.