
BEDS2
BATHS1 full
SQUARE FEET1,426
MLS#12752144
STATUSNew
PROPERTY TYPEResidential - Single Family
SCHOOLDistrict 201
Property Description
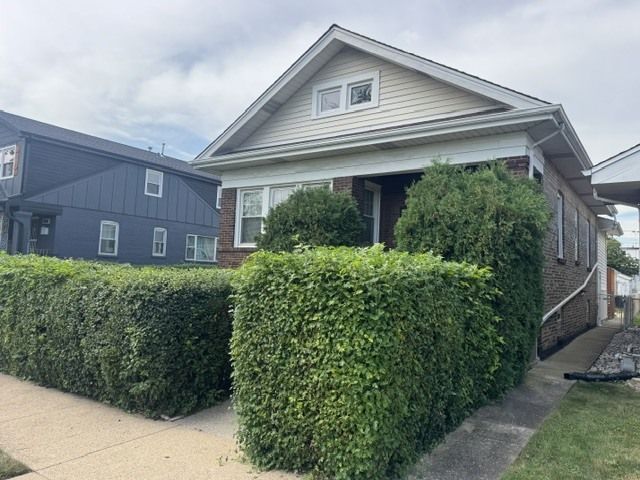
Solid brick bungalow offering plenty of space, original character, and tons of potential! The main level features two bedrooms, a spacious living room, formal dining room, and kitchen plus a bonus room addition off the kitchen that can be used as a family/tv room. The finished upper level offers two additional rooms, providing flexible space for a home office, guest room, playroom, or additional living space. The basement has a sump pump w/battery backup, provides even more usable space, storage, and room for your ideas. Outside, enjoy a spacious yard with an oversized deck and above-ground pool-perfect for summer entertaining. A unique bonus, the property includes two separate PINs, including an approximately 30' x 125' lot to the south, offering potential for a buildable lot next door. Buyer to verify buildability, zoning, permitted use, and requirements with the City of Berwyn Building/Zoning Department. Seller WILL NOT sell the separately. A great opportunity to bring your ideas and make this property your own! Estate sale being sold in AS-IS condition. Berwyn inspection available under add'l info drop down tab. Two PINs included with the property. 2025 taxes: PIN 16-30-408-032 - $7,920.91; PIN 16-30-408-033 - $1,727.93. Total 2025 taxes: $9,648.84.
Property Features
Property Type: Residential - Single Family
Basement: Yes
Basement: Unfinished, Full
Cooling: Central Air
Garage: 2.5
Heating: Natural Gas, Forced Air
Home Style: Bungalow
Lot Size: 0.09 Acres
Roof Type: Asphalt
Taxes: $9,648
Year Built: 1925
Feature Descriptions
Additional rooms: Study, Bonus Room
Appliances: Range, Refrigerator, Washer, Dryer
Association Includes: None
Dining Room: Separate
Exterior: Brick
Lot: Level
Lot Dimensions: 125 x 30
Parcel#: 16304080320000
Parking: Garage Door Opener, Yes, Garage Owned, Detached, Garage
Sewer: Public Sewer
Total Rooms: 8
Township: Berwyn
Water: Lake Michigan, Public
Room Sizes
Study: 14X12
Bonus Room: 14X12
Bedroom 2: 10X10
Dining Room: 14X12
Family Room: 10X10
Kitchen: 12X12
Laundry: 8X8
Living Room: 16X12
Primary Bedroom: 12X10
Local Schools
School District: District 201
Listed By / Shown By
Listed By
Agency Name: RE/MAX Partners
Agency Phone: 708-484-2300
Shown By
Agency Title: Gambino Realtors
Agency Phone: 815-282-2222

Estimate Your Payment
Estimated Payment
$ 2,785.45 per month $1,861.89 Principal & Interest $804.00 Property Tax $119.55 Homeowner's Insurance
2726 Clarence Avenue | MLS# 12752144
This single family home located at 2726 Clarence Avenue , Berwyn, IL 60402 is currently listed for sale with an asking price of $409,900. This property was built in 1925 and has 2 bedrooms and 1 full baths with 1426 sq. ft. Clarence Avenue is located within the District 201 school district. Search Berwyn real estate on www.gogambino.com today.