
BEDS2
BATHS2 full
SQUARE FEET1,583
MLS#12742565
STATUSNew
PROPERTY TYPEResidential - Condominium
SUBDIVISIONChase Lake
SCHOOLDistrict 202
Property Description
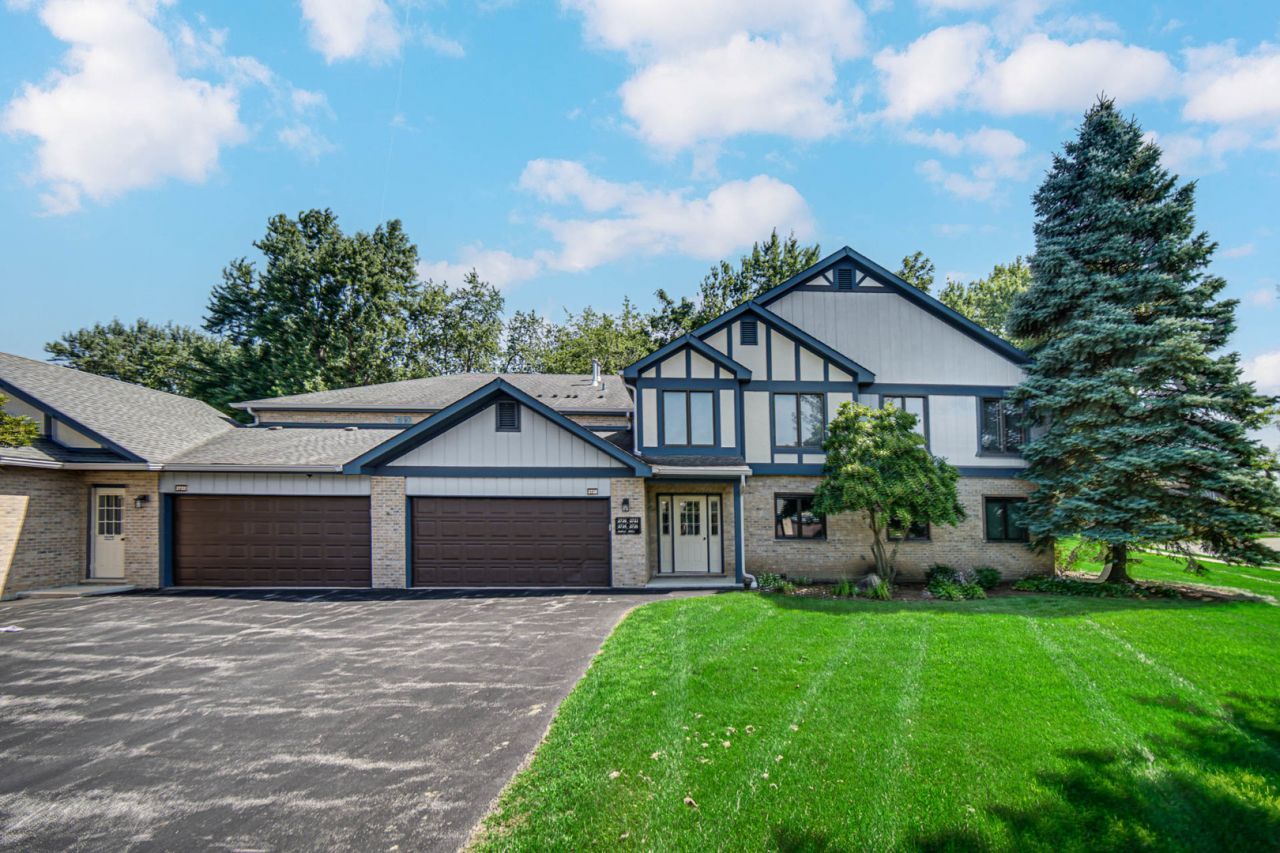
Nestled in the desirable Chase Lake community, **2726 Harbor Drive** is a beautifully maintained top-floor, penthouse-style condo offering the perfect combination of elevated living, modern updates, and exceptional value. Step inside to an impressive, light-filled main room anchored by soaring vaulted ceilings and a classic brick fireplace, creating an immediate sense of space and openness. The layout flows effortlessly into a spacious family room directly off the eat-in kitchen-an ideal setup for both relaxed daily living and effortless entertaining. Enjoy your morning coffee or evening breeze on the private balcony, which offers peaceful views of mature trees and open green space. The home comes well-equipped with key big-ticket upgrades, including an updated stainless steel refrigerator, washer, dryer, and central air unit, alongside numerous replaced windows that fill the home with natural light. Complete with top-floor privacy (no noise above you!), secure building entry, an attached two-car garage, and a prime location just minutes from Route 59, I-55, and local shopping, this turn-key home is an incredible opportunity you won't want to miss!
Property Features
Property Type: Residential - Condominium
Basement: None
Cooling: Central Air
Fireplaces: 1
Garage: 2
Heating: Natural Gas, Forced Air
Lot Size: COMMON
Roof Type: Asphalt
Stories: 1.0
Taxes: $4,700
Year Built: 1994
Amenities
Cathedral Ceiling(s)
Feature Descriptions
Additional rooms: No additional rooms
Appliances: Range, Dishwasher, Refrigerator, Washer, Dryer
Association Includes: Parking, TV/Cable, Exterior Maintenance, Lawn Care, Scavenger, Snow Removal
Bath Features: Whirlpool, Separate Shower
Dining Room: Combined w/ LivRm
Exterior: Brick, Frame
Fireplace: Gas Log, Gas Starter
Fireplace Location(s): Living Room
HOA Fee: 353/ Monthly
Laundry: Washer Hookup
Lot: Common Grounds, Landscaped
Lot Dimensions: COMMON
Other Equipment: TV-Cable, CO Detectors
Parcel#: 0603264020521003
Parking: Asphalt, Garage Door Opener, Yes, Garage Owned, Attached, Garage
Pet Allowed: Cats OK, Dogs OK
Sewer: Public Sewer
Total Rooms: 6
Township: Plainfield
Water: Public
Room Sizes
Bedroom 2: 11X16
Dining Room: 8X13
Family Room: 12X18
Kitchen: 10X20
Laundry: 7X12
Living Room: 16X19
Primary Bedroom: 16X17
Local Schools
School District: District 202
Listed By / Shown By
Listed By
Agency Name: 1% Lists Real Estate Solutions
Agency Phone: 815-931-2279
Shown By
Agency Title: Gambino Realtors
Agency Phone: 815-282-2222

Estimate Your Payment
Estimated Payment
$ 1,672.19 per month $1,203.26 Principal & Interest $391.67 Property Tax $77.26 Homeowner's Insurance
2726 Harbor Drive, Unit 2726 | MLS# 12742565
This condo located at 2726 Harbor Drive, Unit 2726, Joliet, IL 60431 is currently listed for sale with an asking price of $264,900. This property was built in 1994 and has 2 bedrooms and 2 full baths with 1583 sq. ft. Harbor Drive, Unit 2726 is located in the Chase Lake subdivision within the District 202 school district. Search Chase Lake real estate on www.gogambino.com today.