
BEDS3
BATHS1 full 1 partial
SQUARE FEET1,700
MLS#12696103
STATUSNew
PROPERTY TYPERental - Condominium
SCHOOLDistrict 299
Property Description
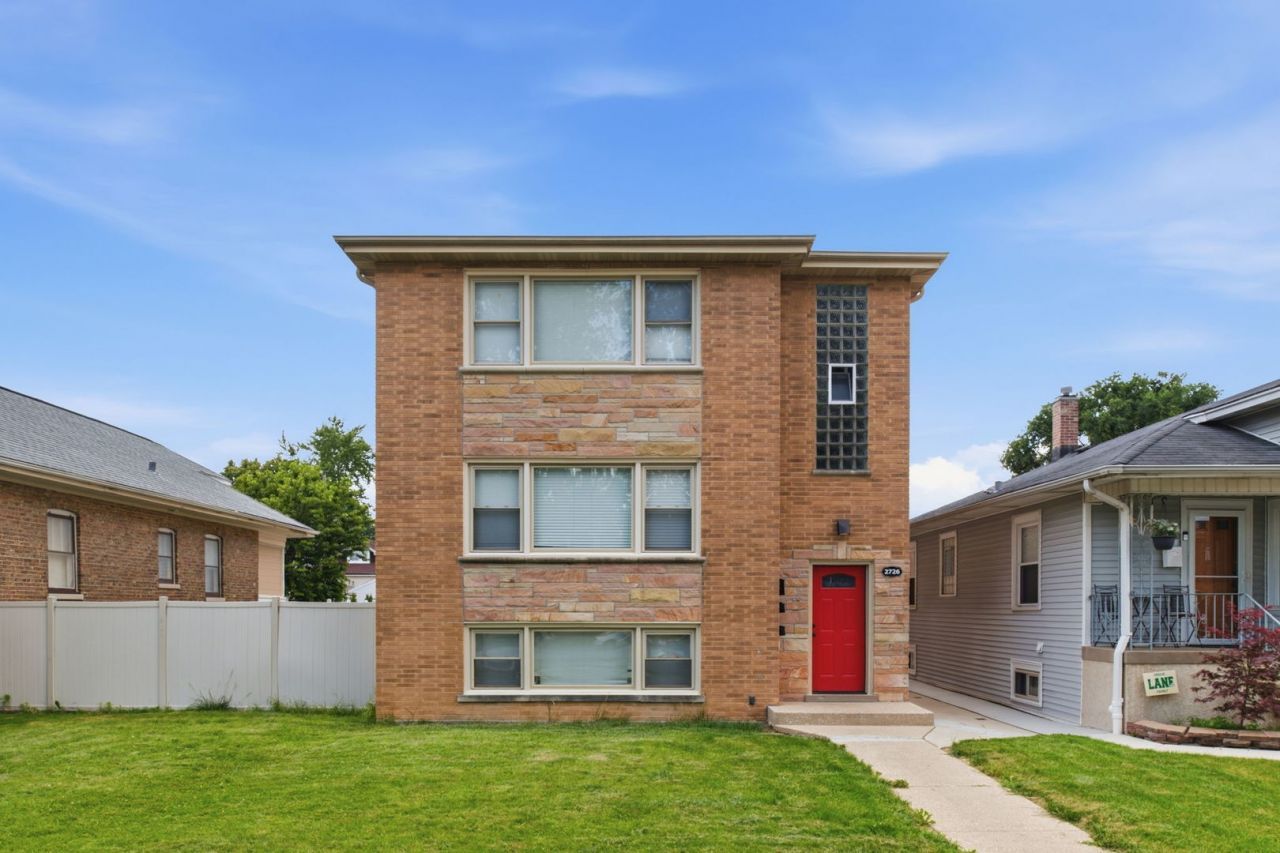
Available for immediate occupancy in Chicago's peaceful Montclare neighborhood, this freshly painted and fully renovated 3-bedroom, 1.5-bath apartment lives like a single-family home. Set on a quiet, tree-lined street on an oversized lot, this spacious home offers an expansive, extra-wide layout with approximately 1,700 square feet of living space: a formal living room, separate dining room, eat-in kitchen, three generously sized bedrooms, and a bonus room ideal for a home office.Windows in every room fill the home with natural light and elevate the scale and feel of the space. The impressive eat-in kitchen features tremendous counter space, a generous breakfast bar, pantry storage, and all-new appliances, including a dishwasher and microwave. Hardwood floors in the main living areas pair with carpeted bedrooms for warmth, quiet, and comfort, while the private laundry room adds the ease and function of a single-family home. Enjoy convenient access to the shopping, dining, and entertainment options around Harlem and Diversey, with easy transportation via the #90 Harlem Avenue bus, #76 Diversey bus, and the Elmwood Park Metra Station. Garage parking is available.
Property Features
Property Type: Rental - Condominium
Basement: None
Cooling: Wall Unit(s)
Garage: 3
Heating: Baseboard
Lot Size: 0.14 Acres
Stories: 3.0
Year Built: 1960
Amenities
Storage
Open Floorplan
Separate Dining Room
Pantry
Feature Descriptions
Additional rooms: Bonus Room
Appliances: Range, Microwave, Dishwasher, Refrigerator, Washer, Dryer
Association Amenities: Ceiling Fan, Patio, Public Bus, Private Laundry Hkup
Bath Features: Soaking Tub
Dining Room: Separate
Exterior: Brick
Laundry: Gas Dryer Hookup, Common Area, Laundry Closet, Multiple Locations
Lot Dimensions: 50x125
Parking: Off Alley, Garage Door Opener, Garage, Yes, Detached
Rent Includes: None
Sewer: Public Sewer
Total Rooms: 7
Township: Jefferson
Water: Lake Michigan
Room Sizes
Bonus Room: 10X17
Bedroom 2: 12X12
Bedroom 3: 12X12
Dining Room: 11X13
Kitchen: 21X13
Laundry: 5X5
Living Room: 15X18
Primary Bedroom: 15X12
Local Schools
High School: Steinmetz Academic Centre Senior
Middle School: Josephine Locke Elementary Schoo
Elementary School: Josephine Locke Elementary Schoo
School District: District 299
Listed By / Shown By
Listed By
Agency Name: Jameson Sotheby's Intl Realty
Agency Phone: 312-751-0300
Shown By
Agency Title: Gambino Realtors
Agency Phone: 815-282-2222

2726 N Nordica Avenue , Unit 3 | MLS# 12696103
This property located at 2726 N Nordica Avenue , Unit 3, Chicago, IL 60707 is currently listed for rent with an asking price of $2,800 / Monthly. N Nordica Avenue , Unit 3 is located within the District 299 school district. Search Chicago real estate on www.gogambino.com today.