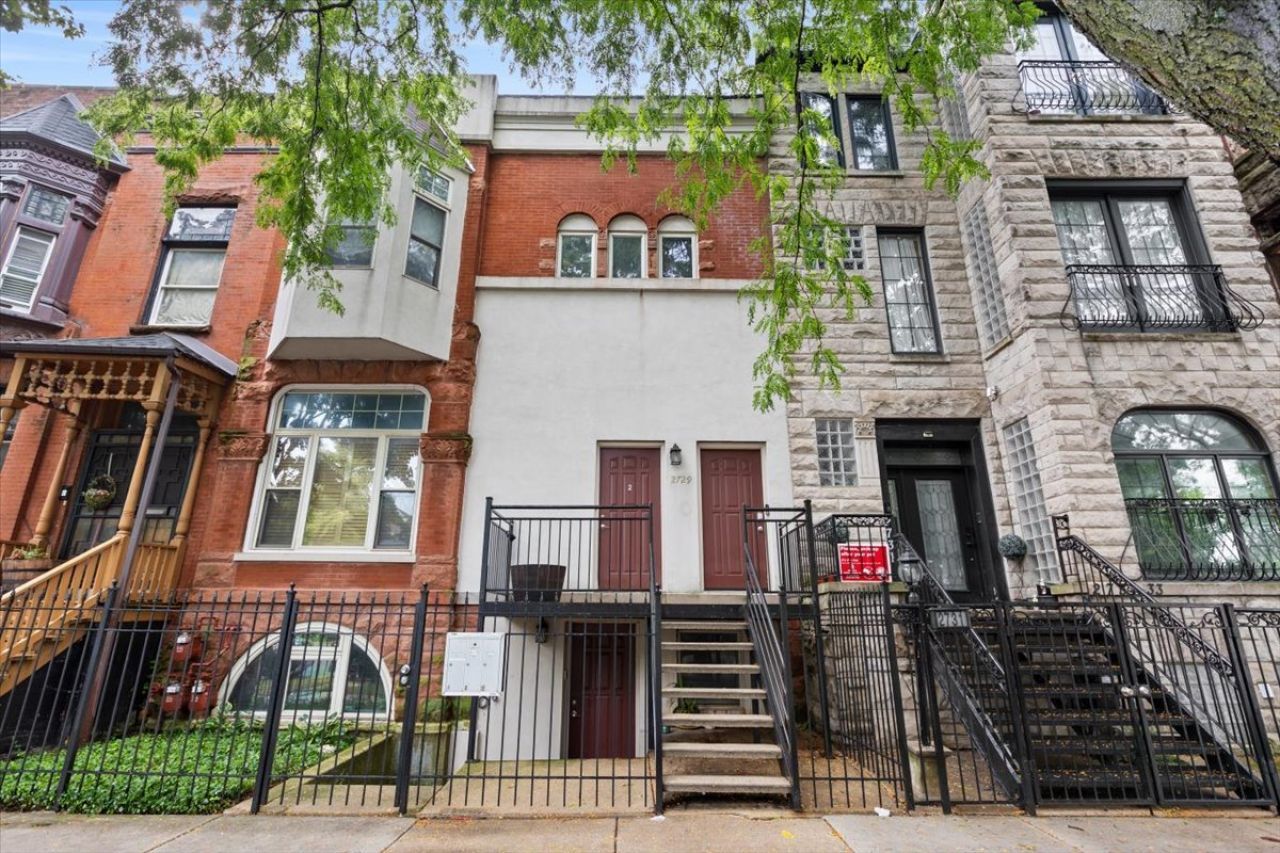

BEDS2
BATHS2 full
SQUARE FEET961
MLS#12765445
STATUSNew
PROPERTY TYPEResidential - Condominium
SCHOOLDistrict 299
Property Description
This 2 bed / 2 bath condo offers an open, light-filled layout and a private back deck. Hardwood floors, crown molding and a tray ceiling carry through the living and dining areas, anchored by a tiled gas fireplace. The kitchen opens to it all and has granite counters, a peninsula with bar seating, a built-in wine rack, updated LG and Samsung appliances and in-unit W/D. Both bedrooms have new plush carpet and both bathrooms have been updated with new vanities and mirrors. The primary bedroom has a walk-through closet leading to the en suite bath, and the second bedroom works equally well as a guest room or office. Out back, the covered private deck is strung with lights and overlooks the yards, perfect for morning coffee or a slow summer evening. A coveted garage parking space is included. With easy access to the Medical District and United Center, this is a great space in an area with lots of promising development!
Property Features
Property Type: Residential - Condominium
Basement: None
Cooling: Central Air
Fireplaces: 1
Garage: 1
Heating: Natural Gas, Forced Air
Lot Size: COMMON
Stories: 3.0
Taxes: $4,359
Year Built: 1892
Feature Descriptions
Additional rooms: No additional rooms
Appliances: Range, Dishwasher, Refrigerator, Stainless Steel Appliance(s)
Association Amenities: None
Association Includes: Water, Insurance, Exterior Maintenance
Dining Room: Combined w/ LivRm, Kitchen/Dining Combo
Exterior: Brick
Fireplace Location(s): Living Room
HOA Fee: 255/ Monthly
Laundry: In Unit, Laundry Closet
Lot Dimensions: COMMON
Parcel#: 16124210601002
Parking: Garage Door Opener, Yes, Detached, Garage
Pet Allowed: Cats OK, Dogs OK
Sewer: Public Sewer
Total Rooms: 5
Township: West Chicago
Water: Public
Room Sizes
Bedroom 2: 10X12
Dining Room: 10X11
Kitchen: 10X10
Living Room: 12X20
Primary Bedroom: 11X12
Local Schools
School District: District 299
Listed By / Shown By
Listed By
Agency Name: Keller Williams ONEChicago
Agency Phone: 312-216-2422
Shown By
Agency Title: Gambino Realtors
Agency Phone: 815-282-2222

Estimate Your Payment
Estimated Payment
$ 1,711.93 per month $1,267.31 Principal & Interest $363.25 Property Tax $81.38 Homeowner's Insurance
2729 W Washington Boulevard, Unit 2 | MLS# 12765445
This condo located at 2729 W Washington Boulevard, Unit 2, Chicago, IL 60612 is currently listed for sale with an asking price of $279,000. This property was built in 1892 and has 2 bedrooms and 2 full baths with 961 sq. ft. W Washington Boulevard, Unit 2 is located within the District 299 school district. Search Chicago real estate on www.gogambino.com today.