
BEDS4
BATHS2 full 1 partial
SQUARE FEET2,580
MLS#12784897
STATUSNew
PROPERTY TYPEResidential - Single Family
SCHOOLDistrict 111
Property Description
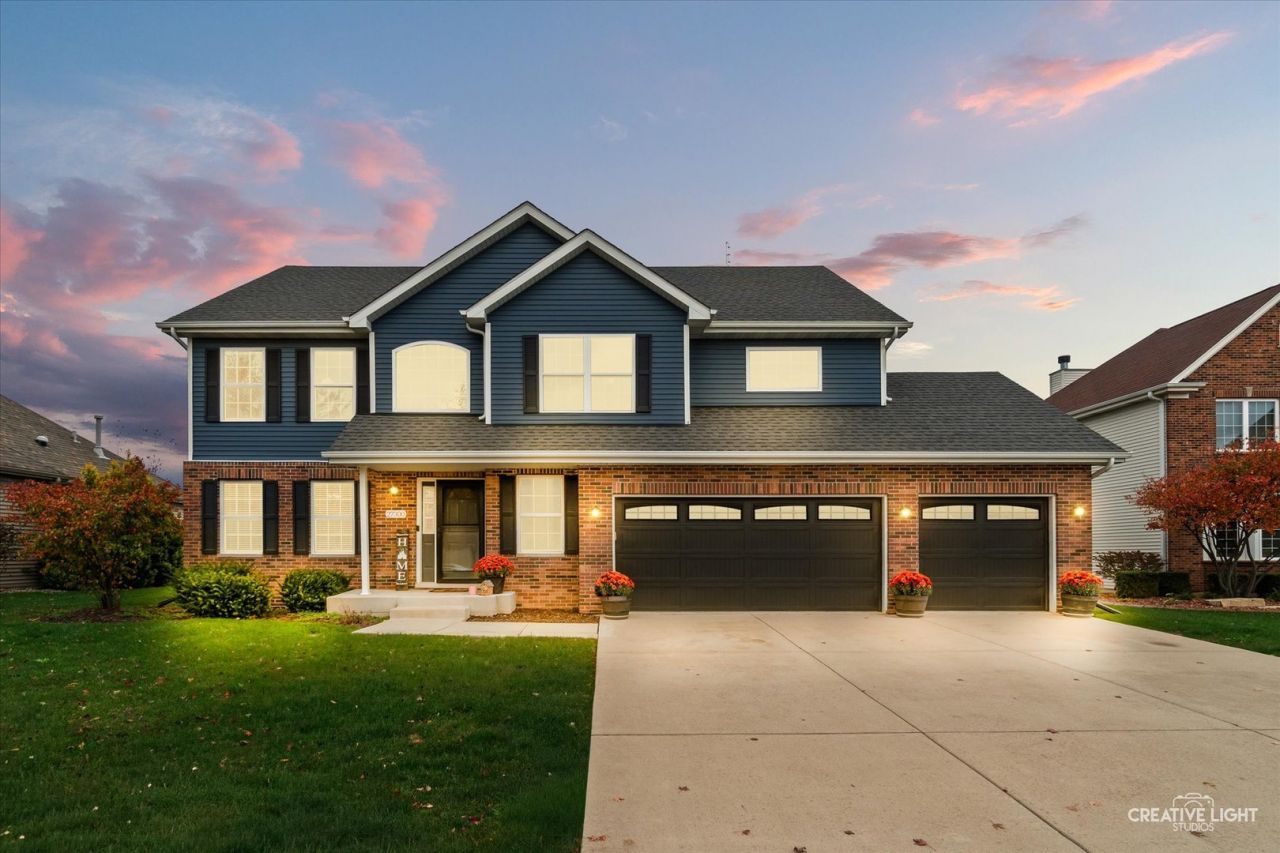
Welcome home to this beautiful 4-bedroom, 2.5-bath home in Channahon, built in 2017! Offering modern construction, a spacious layout, and plenty of room to grow, this home is designed for both comfortable everyday living and effortless entertaining. The open-concept kitchen and living area creates an inviting space for gathering with family and friends. Upstairs, the spacious primary suite is a standout feature, complete with a sitting area, a walk-in closet with a custom organization system, and an ensuite bathroom featuring a separate shower and relaxing soaking tub. Three additional bedrooms provide plenty of space for family, guests, or a home office. The full unfinished basement offers endless possibilities for additional living space, a home gym, recreation room, or extra storage. A spacious 3-car garage provides plenty of room for vehicles, storage, and more. With a functional floor plan, generous living spaces, and the benefits of newer construction, this home has so much to offer. Don't miss your opportunity to make it yours!
Property Features
Property Type: Residential - Single Family
Basement: Yes
Basement: Unfinished, Bath/Stubbed, Concrete, Full
Cooling: Central Air
Garage: 3
Heating: Gas
Lot Size: 0.30 Acres
Taxes: $10,441
Year Built: 2017
Feature Descriptions
Additional rooms: No additional rooms
Appliances: Range, Microwave, Dishwasher, Refrigerator, Washer, Dryer, Stainless Steel Appliance(s)
Association Includes: None
Dining Room: Separate
Exterior: Vinyl Siding, Brick
Lot Dimensions: 80 x 161
Parcel#: 0323277015
Parking: Concrete, Yes, Garage Owned, Attached, Garage
Sewer: Public Sewer
Total Rooms: 7
Township: Aux Sable
Water: Shared Well
Room Sizes
Bedroom 2: 22X14
Bedroom 3: 12X12
Bedroom 4: 13X11
Dining Room: 15X15
Kitchen: 15X20
Living Room: 14X19
Primary Bedroom: 25X19
Local Schools
High School: Minooka Community High School
Middle School: Minooka Intermediate School
Elementary School: Aux Sable Elementary School
School District: District 111
Listed By / Shown By
Listed By
Agency Name: Keller Williams Infinity
Agency Phone: 815-267-1158
Shown By
Agency Title: Gambino Realtors
Agency Phone: 815-282-2222

Estimate Your Payment
Estimated Payment
$ 3,166.22 per month $2,157.60 Principal & Interest $870.08 Property Tax $138.54 Homeowner's Insurance
27300 W Deer Hollow Lane | MLS# 12784897
This single family home located at 27300 W Deer Hollow Lane , Channahon, IL 60410 is currently listed for sale with an asking price of $475,000. This property was built in 2017 and has 4 bedrooms and 2 full and 1 partial baths with 2580 sq. ft. W Deer Hollow Lane is located within the District 111 school district. Search Channahon real estate on www.gogambino.com today.