
BEDS3
BATHS2 full
SQUARE FEET1,300
MLS#12756860
STATUSNew
PROPERTY TYPEResidential - Condominium
SCHOOLDistrict 299
Property Description
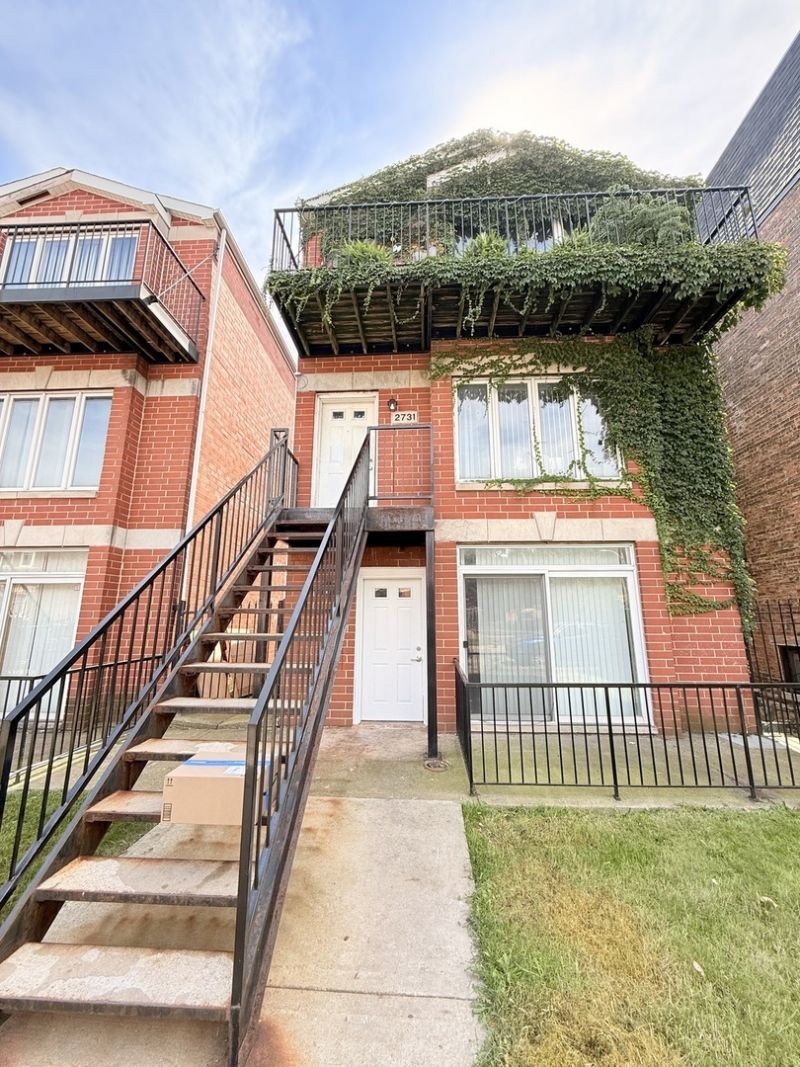
Welcome to this spacious and well-maintained gated 3 bedroom 2 bath first floor unit offering a comfortable, open-concept layout and convenient city living. The bright living and dining area flows seamlessly into the kitchen, featuring dark cabinetry, granite countertops, breakfast bar, stainless-steel gas range and microwave.The home offers generously sized bedrooms with ample closet space, neutral finishes, recessed lighting, and easy-care flooring throughout. The full bathroom features a large vanity, tiled tub/shower surround, and contemporary lighting. In-unit washer and dryer adds everyday convenience. Enjoy the added benefit of a private exterior entrance and outdoor patio area, providing easy access and a sense of privacy. 1 car detached garage. Conveniently located on Chicago's West Side with access to public transportation, expressways, the Illinois Medical District, UIC, downtown Chicago, shopping, dining and neighborhood amenities. Move-in ready and available for immediate occupancy.
Property Features
Property Type: Residential - Condominium
Basement: None
Cooling: Central Air
Garage: 1
Heating: Natural Gas, Forced Air
Lot Size: Common
Roof Type: Asphalt
Stories: 3.0
Taxes: $2,110
Amenities
1st Floor Full Bath
Feature Descriptions
Additional rooms: No additional rooms
Appliances: Range, Microwave, Dishwasher, Portable Dishwasher, Refrigerator
Association Includes: Water, Parking, Insurance, Exterior Maintenance
Exterior: Brick
HOA Fee: 200/ Monthly
Laundry: Washer Hookup
Lot Dimensions: Common
Parcel#: 16134120481001
Parking: Concrete, Yes, Detached, Garage
Pet Allowed: Cats OK, Dogs OK, Size Limit
Sewer: Public Sewer
Total Rooms: 5
Township: West Chicago
Water: Lake Michigan
Room Sizes
Bedroom 2: 14X10
Bedroom 3: 14X10
Kitchen: 10X8
Living Room: 19X15
Primary Bedroom: 14X12
Local Schools
School District: District 299
Listed By / Shown By
Listed By
Agency Name: Shirin Marvi Real Estate
Agency Phone: 847-269-1069
Shown By
Agency Title: Gambino Realtors
Agency Phone: 815-282-2222

Estimate Your Payment
Estimated Payment
$ 1,384.33 per month $1,135.58 Principal & Interest $175.83 Property Tax $72.92 Homeowner's Insurance
2731 W Polk Street, Unit 1 | MLS# 12756860
This condo located at 2731 W Polk Street, Unit 1, Chicago, IL 60612 is currently listed for sale with an asking price of $250,000. This property has 3 bedrooms and 2 full baths with 1300 sq. ft. W Polk Street, Unit 1 is located within the District 299 school district. Search Chicago real estate on www.gogambino.com today.