
BEDS4
BATHS2 full
SQUARE FEET1,867
MLS#12627801
STATUSNew
PROPERTY TYPEResidential - Single Family
SCHOOLDistrict 212
Property Description
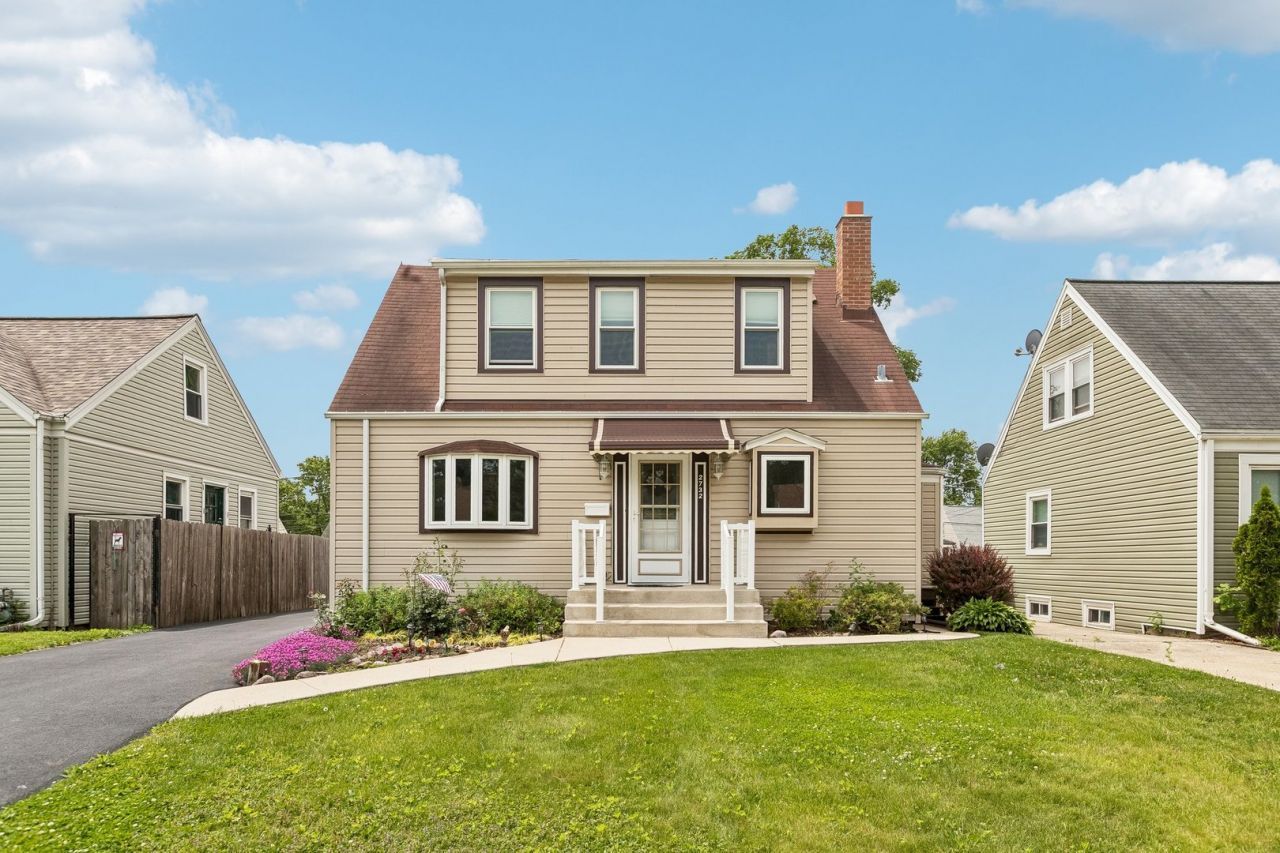
Look no further! This stunning Franklin Park home is packed with premium upgrades, a versatile floor plan, and major mechanical peace of mind. The main level welcomes you with gleaming hardwood floors, a bright living room with a beautiful bow window, crown molding, and custom wood-framed windows (6 yrs). The layout flows from the dining room onto an adjacent outdoor deck with a custom retractable awning-perfect for entertaining. The main floor also features a convenient guest bedroom, a full bathroom, and a laundry room with custom wood cabinets. Upstairs boasts comfortable bedrooms and a second full bathroom. The fully finished basement is an entertainer's dream, complete with a cozy fireplace, a dedicated bar area, and a walk-in storage room with shelving off of the family room. Outside, enjoy a professionally landscaped, fenced yard with a garden, ample parking, and an oversized 2-car garage equipped with a custom workshop (3 yrs). The home also features custom gutter heaters along the back. Incredible location just 2 blocks from Elder Park, 1 mile from Gouin Park, and a quick 4-minute drive to the Metra station. Major updates include a new asphalt driveway, AC, and furnace (all 3 yrs), and a rebuilt brick chimney (5 yrs). Move right in!
Property Features
Property Type: Residential - Single Family
Basement: Finished, Full
Basement: Yes
Cooling: Central Air
Fireplaces: 1
Garage: 2
Heating: Electric, Forced Air
Lot Size: 0.13 Acres
Taxes: $5,457
Year Built: 1947
Amenities
Dry Bar
1st Floor Bedroom
1st Floor Full Bath
Feature Descriptions
Additional rooms: No additional rooms
Additional Structures: Pergola, Shed(s)
Appliances: Range, Microwave, Dishwasher, Refrigerator, Washer, Dryer
Association Includes: None
Bath Features: Whirlpool, Separate Shower
Dining Room: Separate
Exterior: Vinyl Siding, Frame
Fireplace: Wood Burning
Fireplace Location(s): Basement
Laundry: Gas Dryer Hookup, Sink
Lot Dimensions: 0.134
Other Equipment: TV-Cable, Ceiling Fan(s), Fan-Attic Exhaust, Sump Pump
Parcel#: 12284040330000
Parking: Garage Door Opener, Garage, Yes, Garage Owned, Detached
Sewer: Storm Sewer
Total Rooms: 8
Township: Leyden
Water: Lake Michigan
Room Sizes
Bedroom 2: 12X8
Bedroom 3: 9X14
Bedroom 4: 12X11
Dining Room: 8X11
Family Room: 14X22
Kitchen: 11X8
Laundry: 14X11
Living Room: 18X12
Primary Bedroom: 12X18
Local Schools
High School: East Leyden High School
Middle School: Hester Junior High School
Elementary School: Pietrini Elementary School
School District: District 212
Listed By / Shown By
Listed By
Agency Name: Redfin Corporation
Agency Phone: 224-699-5002
Shown By
Agency Title: Gambino Realtors
Agency Phone: 815-282-2222

Estimate Your Payment
Estimated Payment
$ 2,340.00 per month $1,771.50 Principal & Interest $454.75 Property Tax $113.75 Homeowner's Insurance
2732 Elder Lane | MLS# 12627801
This single family home located at 2732 Elder Lane , Franklin Park, IL 60131 is currently listed for sale with an asking price of $390,000. This property was built in 1947 and has 4 bedrooms and 2 full baths with 1867 sq. ft. Elder Lane is located within the District 212 school district. Search Franklin Park real estate on www.gogambino.com today.