
BEDS3
BATHS2 full 1 partial
SQUARE FEET1,550
MLS#12659114
STATUSNew
PROPERTY TYPEResidential - Townhouse
SUBDIVISIONNantucket Lakes
SCHOOLDistrict 210
Property Description
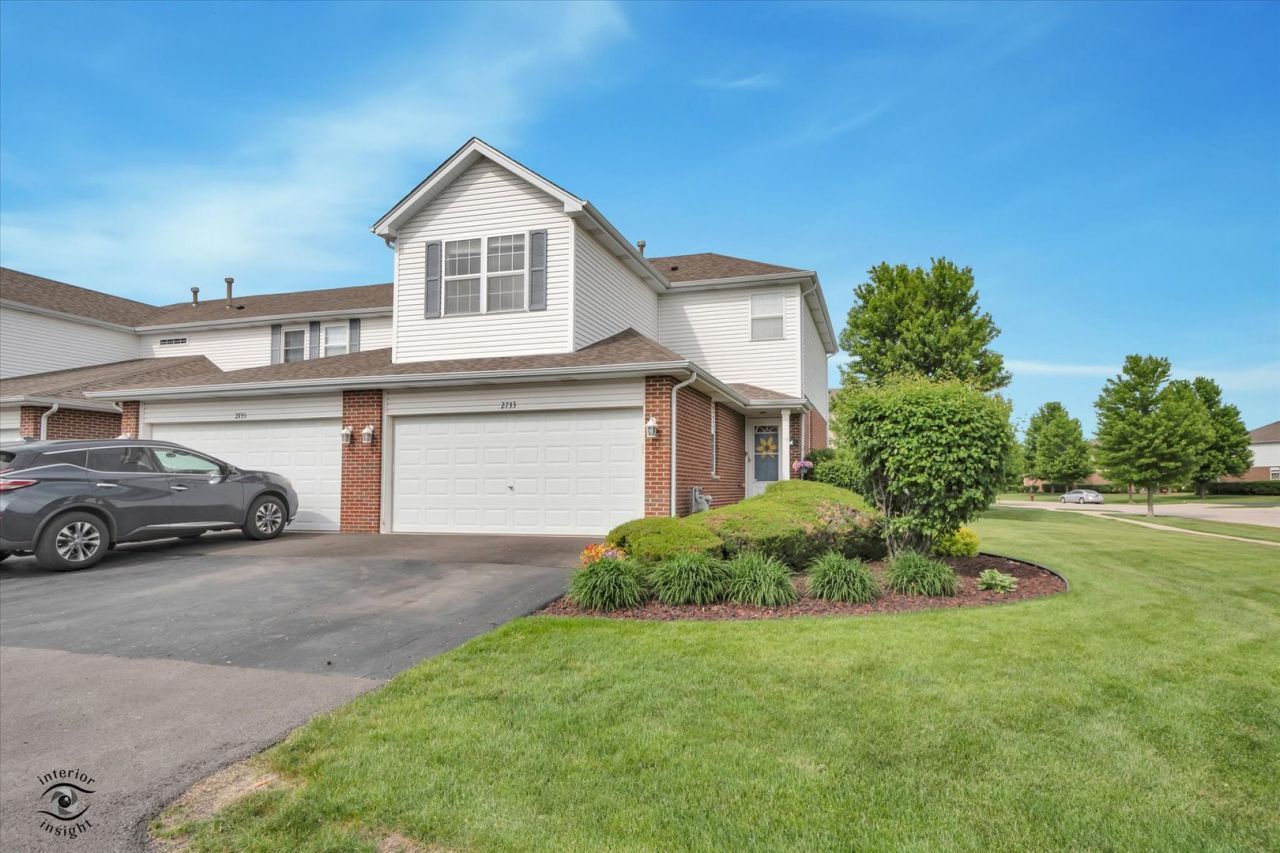
Move right into this beautifully maintained 3-bedroom, 2.5-bath end unti townhome offering the perfect blend of comfort, style, and functionality. The bright and spacious layout features an inviting living area, updated kitchen with ample cabinetry and all appliances. Patio off of dining area, great for bbq's & enjoying the outdoors. Upstairs, you'll find 3 generously sized bedrooms including a spacious primary suite with private bath. The finished basement provides a huge family room complete with home theatre projector, and space for play! Additional workshop and storage area, too. Enjoy low-maintenance living with plenty of storage, attached 2 car garage, and a convenient location close to shopping, dining, parks, and schools. Truly move-in ready - just unpack and enjoy!
Property Features
Property Type: Residential - Townhouse
Basement: Yes
Basement: Finished, Full
Cooling: Central Air
Garage: 2
Heating: Natural Gas, Forced Air
Lot Size: COMMON
Roof Type: Asphalt
Stories: 2.0
Taxes: $6,360
Year Built: 2003
Amenities
Storage
Feature Descriptions
Additional rooms: Foyer
Additional Structures: None
Appliances: Range, Dishwasher, Refrigerator, Washer, Dryer, Disposal
Association Includes: Insurance, Exterior Maintenance, Lawn Care, Snow Removal
Exterior: Vinyl Siding, Brick
HOA Fee: 223/ Monthly
Laundry: Gas Dryer Hookup, In Unit
Lot: Common Grounds
Lot Dimensions: COMMON
Other Equipment: CO Detectors, Ceiling Fan(s), Sump Pump
Parcel#: 1508333010191001
Parking: Asphalt, Garage Door Opener, Yes, Garage Owned, Attached, Garage
Pet Allowed: Cats OK, Dogs OK
Sewer: Public Sewer
Total Rooms: 6
Township: New Lenox
Water: Lake Michigan, Public
Room Sizes
Foyer: 11X6
Bedroom 2: 19X11
Bedroom 3: 12X11
Family Room: 21X20
Kitchen: 24X11
Laundry: 10X8
Living Room: 17X12
Primary Bedroom: 15X12
Local Schools
High School: Lincoln-Way West High School
Middle School: Liberty Junior High School
Elementary School: Nelson Ridge/Nelson Prairie Elem
School District: District 210
Listed By / Shown By
Listed By
Agency Name: Village Realty, Inc.
Agency Phone: 708-478-1212
Shown By
Agency Title: Gambino Realtors
Agency Phone: 815-282-2222

Estimate Your Payment
Estimated Payment
$ 2,342.74 per month $1,703.37 Principal & Interest $530.00 Property Tax $109.38 Homeowner's Insurance
2733 Foxwood Drive | MLS# 12659114
This townhouse located at 2733 Foxwood Drive , New Lenox, IL 60451 is currently listed for sale with an asking price of $375,000. This property was built in 2003 and has 3 bedrooms and 2 full and 1 partial baths with 1550 sq. ft. Foxwood Drive is located in the Nantucket Lakes subdivision within the District 210 school district. Search Nantucket Lakes real estate on www.gogambino.com today.