
BEDS3
BATHS1 full 1 partial
SQUARE FEET2,000
MLS#12716527
STATUSNew
PROPERTY TYPEResidential - Single Family
SCHOOLDistrict 202
Property Description
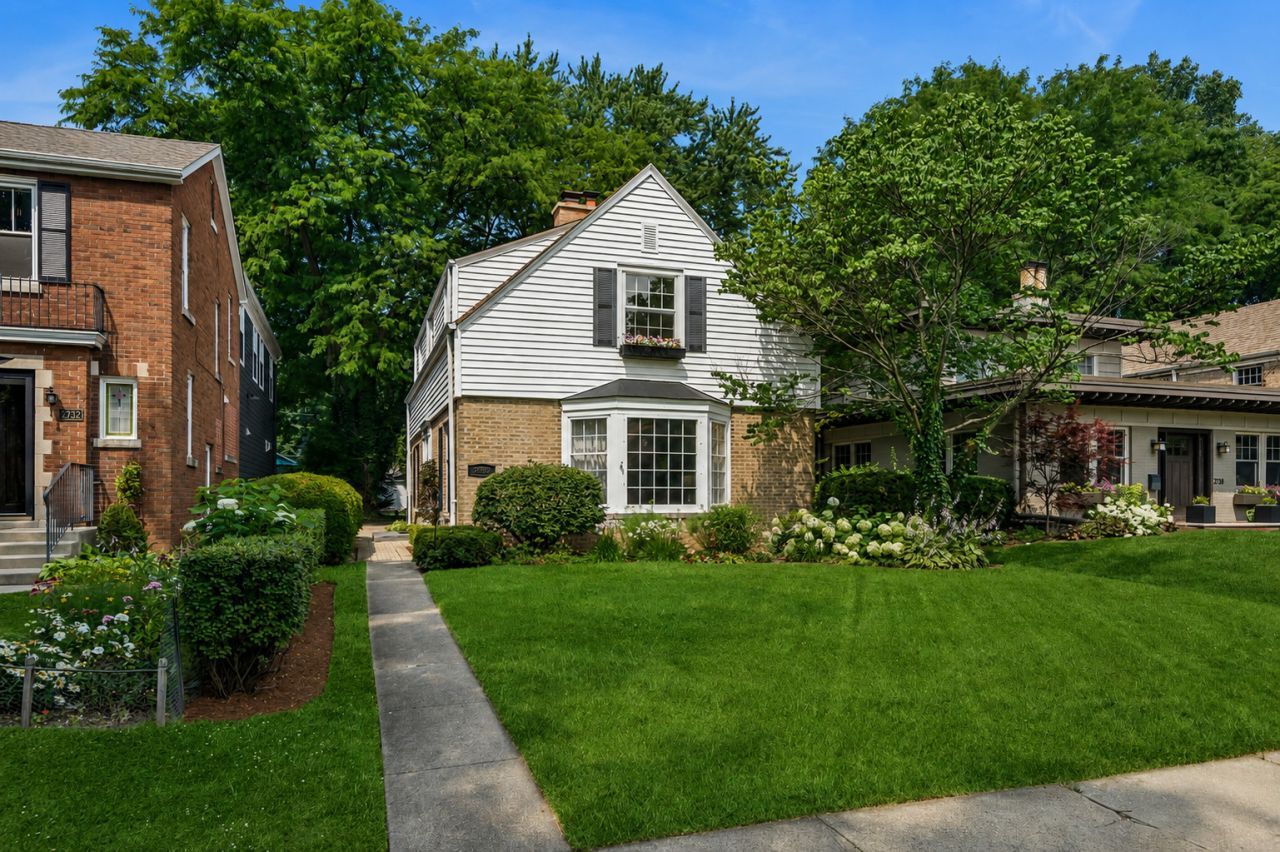
Situated on just shy of a quarter acre with a park-like back yard, this charming home has been lovingly cared for and boasts 3 bedrooms, one and a half baths with hardwood floors throughout, pretty moldings and vintage features! Coveted first floor study or potential bedroom. Newer 2nd floor bath and mechanicals. Furnace and A/C 2024, Roof 2012- Hanson. Complete list of updates, survey and floor plans under additional information. Located in sought after Willard School District, walk to Central Street, Hartigan's, The Fat Shallot, Lovelace Park. Quick commute via the Edens Expressway! Potential to expand or even build new.
Property Features
Property Type: Residential - Single Family
Basement: Yes
Basement: Unfinished, Full
Cooling: Central Air
Fireplaces: 1
Garage: 1
Heating: Natural Gas, Forced Air
Home Style: Traditional
Lot Size: 0.22 Acres
Roof Type: Asphalt
Taxes: $14,206
Year Built: 1941
Amenities
Built-in Features
Bookcases
Feature Descriptions
Additional rooms: Study, Breakfast Room
Appliances: Range, Microwave, Dishwasher, Refrigerator, Freezer, Washer, Dryer
Association Includes: None
Dining Room: Separate
Exterior: Vinyl Siding, Brick, Fir
Fireplace: Wood Burning
Fireplace Location(s): Living Room
Lot Dimensions: 40x 243
Parcel#: 05334100220000
Parking: Garage Door Opener, Yes, Garage Owned, Detached, Off Alley, Owned, Garage
Sewer: Public Sewer
Total Rooms: 8
Township: Evanston
Water: Lake Michigan
Room Sizes
Study: 12X10
Breakfast Room: 8X9
Bedroom 2: 16X13
Bedroom 3: 12X10
Dining Room: 12X12
Kitchen: 13X12
Living Room: 22X15
Primary Bedroom: 18X13
Local Schools
High School: Evanston Twp High School
Middle School: Haven Middle School
Elementary School: Willard Elementary School
School District: District 202
Listed By / Shown By
Listed By
Agency Name: Baird & Warner
Agency Phone: 847-491-1855
Shown By
Agency Title: Gambino Realtors
Agency Phone: 815-282-2222

Estimate Your Payment
Estimated Payment
$ 4,930.17 per month $3,520.29 Principal & Interest $1,183.83 Property Tax $226.04 Homeowner's Insurance
2734 Lawndale Avenue | MLS# 12716527
This single family home located at 2734 Lawndale Avenue , Evanston, IL 60201 is currently listed for sale with an asking price of $775,000. This property was built in 1941 and has 3 bedrooms and 1 full and 1 partial baths with 2000 sq. ft. Lawndale Avenue is located within the District 202 school district. Search Evanston real estate on www.gogambino.com today.