
BEDS4
BATHS2 full 1 partial
SQUARE FEET1,189
MLS#12797161
STATUSNew
PROPERTY TYPEResidential - Single Family
SCHOOLDistrict 201
Property Description
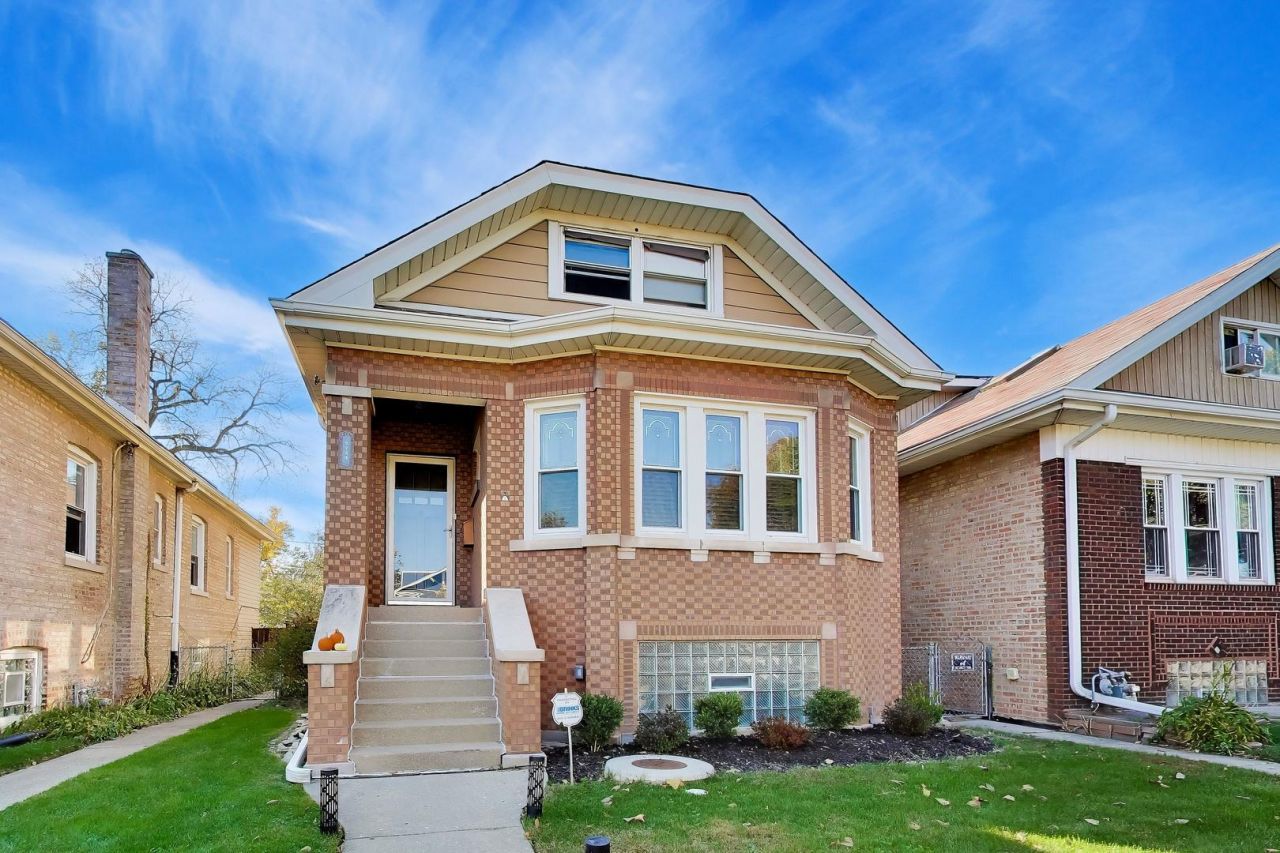
Charming bungalow with a mix of vintage character and modern updates. The home features hardwood floors, art glass windows, plantation shutters, and crown molding. The main floor offers 2 bedrooms, a full bathroom, a spacious living and dining area, and a large kitchen with granite countertops, stainless steel appliances, and a walk-in pantry. Upstairs, you'll find 2 oversized bedrooms and a half bath. The partially finished basement includes a full bathroom, laundry, storage, and plenty of room to make it your own. Freshly painted and ready for its next owner! Enjoy a large backyard, a detached 2-car garage, and a flood control system installed in 2022. Conveniently located near Janura Park and the LaVergne Metra station.
Property Features
Property Type: Residential - Single Family
Basement: Yes
Basement: Partially Finished, Full
Cooling: Central Air
Garage: 2
Heating: Gas, Forced Air
Home Style: Bungalow
Lot Size: 0.10 Acres
Taxes: $8,650
Year Built: 1933
Amenities
1st Floor Bedroom
1st Floor Full Bath
Feature Descriptions
Additional rooms: Recreation Room
Appliances: Range, Microwave, Dishwasher, Refrigerator, Washer, Dryer, Stainless Steel Appliance(s)
Association Includes: None
Dining Room: Separate
Exterior: Brick
Lot Dimensions: 35X126
Other Equipment: Security System, CO Detectors, Ceiling Fan(s)
Parcel#: 16304070340000
Parking: Yes, Garage Owned, Detached, Garage
Security: yes
Sewer: Public Sewer
Total Rooms: 8
Township: Berwyn
Water: Lake Michigan
Room Sizes
Recreation Room: 15X18
Bedroom 2: 12X10
Bedroom 3: 18X12
Bedroom 4: 18X22
Dining Room: 13X12
Kitchen: 12X19
Laundry: 8X18
Living Room: 15X13
Primary Bedroom: 14X10
Local Schools
High School: J Sterling Morton West High Scho
Middle School: Freedom Middle School
Elementary School: Piper School
School District: District 201
Listed By / Shown By
Listed By
Agency Name: Baird & Warner
Agency Phone: 773-326-6500
Shown By
Agency Title: Gambino Realtors
Agency Phone: 815-282-2222

Estimate Your Payment
Estimated Payment
$ 2,630.25 per month $1,794.21 Principal & Interest $720.83 Property Tax $115.21 Homeowner's Insurance
2734 Wesley Avenue | MLS# 12797161
This single family home located at 2734 Wesley Avenue , Berwyn, IL 60402 is currently listed for sale with an asking price of $395,000. This property was built in 1933 and has 4 bedrooms and 2 full and 1 partial baths with 1189 sq. ft. Wesley Avenue is located within the District 201 school district. Search Berwyn real estate on www.gogambino.com today.