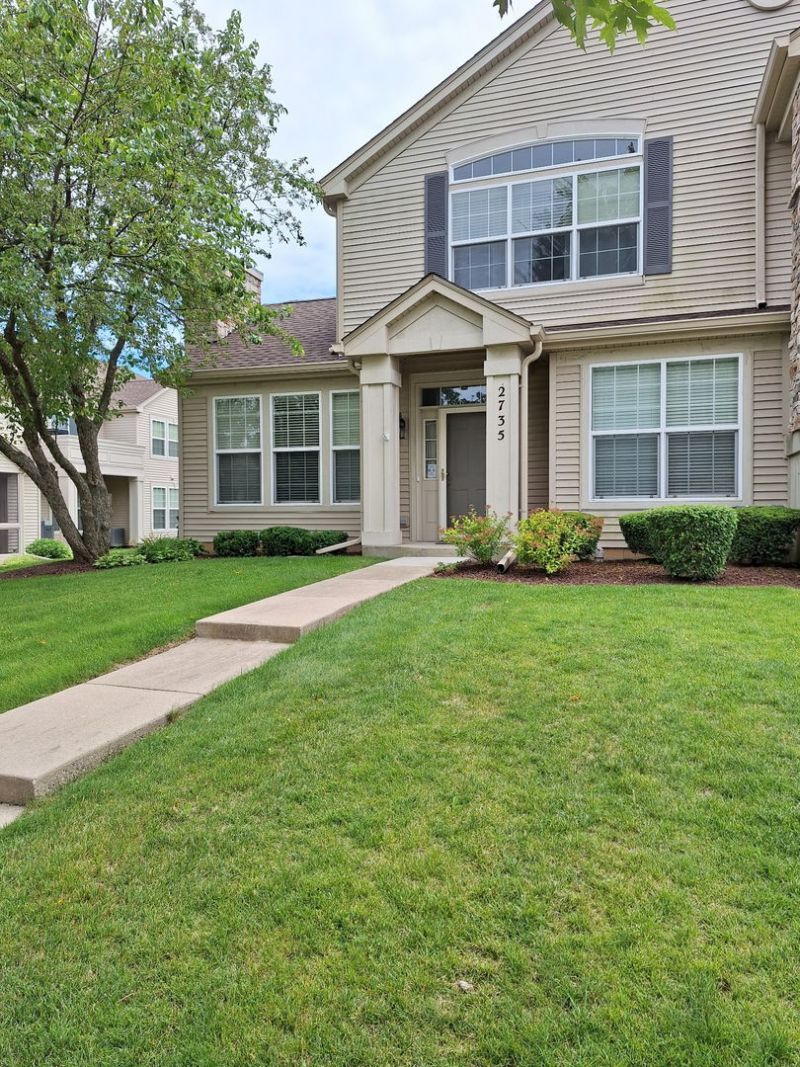

BEDS2
BATHS2 full
SQUARE FEET1,357
MLS#12690312
STATUSContingent
PROPERTY TYPEResidential - Townhouse
SUBDIVISIONGrand Pointe Meadows
SCHOOLDistrict 300
Property Description
TRUE Ranch, a one year old roof with complete tear off also soffit and gutters. New furnace SPRINKLER SYSTEM Thinking that having the sprinkler system would be great asset for less insurance, New microwave and disposal plus a new furnace. A screened in porch. 3 storage units which is so rare. 17 x 12 primary suite has a huge walk in closet and full bath. The garage is the largest I've seen on a condo. On a quiet cul de sac street so no through traffic. A terrific location close to shopping, dining backing up to beautiful Schweitzer Woods. Residents love living here
Property Features
Property Type: Residential - Townhouse
Basement: None
Cooling: Central Air
Fireplaces: 1
Garage: 2
Heating: Natural Gas, Forced Air
Lot Size: common
Stories: 1.0
Taxes: $5,525
Year Built: 2005
Feature Descriptions
Additional rooms: No additional rooms
Appliances: Range, Microwave, Refrigerator, Washer, Dryer, Disposal
Association Includes: Insurance, Exterior Maintenance, Lawn Care, Snow Removal
Dining Room: Separate
Exterior: Vinyl Siding, Brick
Fireplace: Gas Log
Fireplace Location(s): Living Room
HOA Fee: 345/ Monthly
Laundry: In Unit
Lot: Cul-De-Sac
Lot Dimensions: common
Parcel#: 0317454105
Parking: Asphalt, Yes, Garage Owned, Attached, Garage
Pet Allowed: Cats OK, Dogs OK
Sewer: Public Sewer
Total Rooms: 5
Township: Dundee
Water: Public
Room Sizes
Bedroom 2: 12X11
Dining Room: 21X10
Kitchen: 11X10
Laundry: 10X7
Living Room: 20X12
Primary Bedroom: 17X12
Local Schools
High School: H D Jacobs High School
Middle School: Dundee Middle School
Elementary School: Dundee Highlands Elementary Scho
School District: District 300
Listed By / Shown By
Listed By
Agency Name: All Exclusive Realty
Agency Phone: 847-516-5330
Shown By
Agency Title: Gambino Realtors
Agency Phone: 815-282-2222

Estimate Your Payment
Estimated Payment
$ 1,886.44 per month $1,339.98 Principal & Interest $460.42 Property Tax $86.04 Homeowner's Insurance
2735 Acorn Court | MLS# 12690312
This townhouse located at 2735 Acorn Court, West Dundee, IL 60118 is currently listed for sale with an asking price of $295,000. This property was built in 2005 and has 2 bedrooms and 2 full baths with 1357 sq. ft. Acorn Court is located in the Grand Pointe Meadows subdivision within the District 300 school district. Search Grand Pointe Meadows real estate on www.gogambino.com today.