
BEDS2
BATHS2 full
SQUARE FEET1,200
MLS#12707791
STATUSNew
PROPERTY TYPERental - Condominium
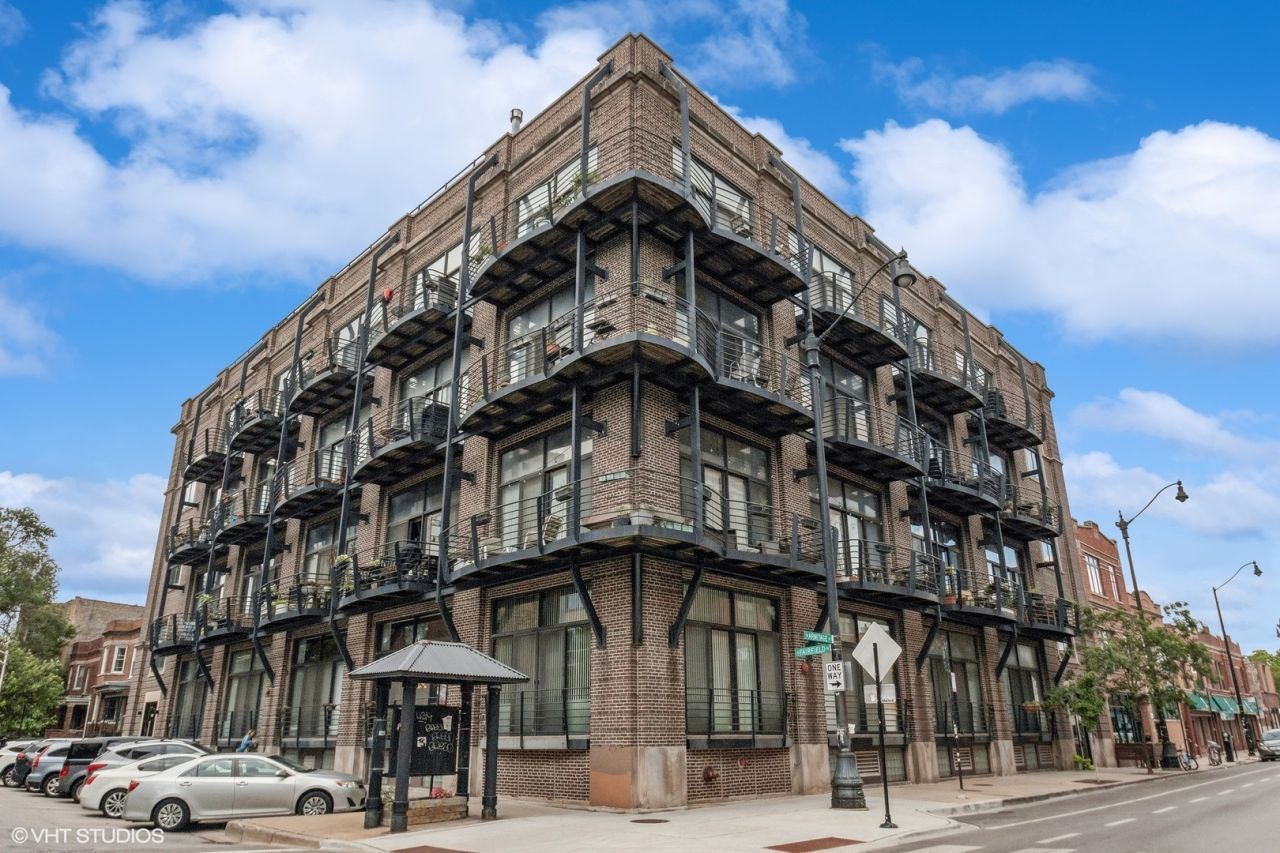
SUBDIVISIONArtist Village Lofts
SCHOOLDistrict 299
Property Description
Available 08/15/2026 in Logan Square! Stunning 2 BD/2 BA timber loft at the Artist Village Lofts + 1 gated exterior parking space located across the street! Featuring 15' ceilings, exposed brick, hardwood floors throughout, a Juliet balcony, and a ventless gas fireplace. The open-concept kitchen offers plenty of cabinet space, stainless steel appliances including a dishwasher and a garbage disposal + a breakfast bar. There is stackable front-loading washer & dryer located in the hallway. Neither of the bedrooms are enclosed at the top. Walking distance to Bucktown CrossFit, 90 Miles Cuban Cafe, Bang Bang Pie & Biscuits, Osteria Langhe, Bar Parisette, PNC Bank, 7-Eleven, and Caffe Umbria. $600 non-refundable move-in fee to the Landlord. $500 non-refundable move-out charge to the building. $500 refundable move-in fee to the building. Landlord requires a 650+ credit score. Co-signers allowed. No smoking in the unit. Cats & Dogs OK - 50 lbs. weight limit - 2 pet maximum. 0.4 miles from CTA California Blue Line Station. 0.5 miles from CTA Western Blue Line Station. Available 08/15/2026!
Property Features
Property Type: Rental - Condominium
Basement: None
Cooling: Central Air
Fireplaces: 1
Heating: Natural Gas, Forced Air
Lot Size: COMMON
Stories: 4.0
Year Built: 1916
Amenities
Granite Counters
Feature Descriptions
Additional rooms: Foyer, Walk In Closet
Appliances: Range, Microwave, Dishwasher, Refrigerator, Washer, Dryer, Disposal, Stainless Steel Appliance(s), Gas Oven
Association Amenities: Bike Room/Bike Trails, Elevator in Residence, Security Door Lock(s)
Bath Features: European Shower, Soaking Tub
Dining Room: Separate
Exterior: Brick
Fireplace: Gas Log, Gas Starter, Ventless
Fireplace Location(s): Living Room
Laundry: Washer Hookup, In Unit, Laundry Closet
Lot Dimensions: COMMON
Other Equipment: Fire Sprinklers, CO Detectors
Parking: Assigned, Yes, Owned
Pet Allowed: Cats OK, Dogs OK, Number Limit, Size Limit
Rent Includes: Water, Parking, Scavenger
Sewer: Public Sewer
Total Rooms: 5
Township: West Chicago
Water: Lake Michigan
Room Sizes
Foyer: 21X5
Walk In Closet: 9X6
Bedroom 2: 12X11
Dining Room: 17X7
Kitchen: 11X10
Living Room: 18X16
Primary Bedroom: 14X12
Local Schools
High School: Clemente Community Academy Senio
Middle School: Chase Elementary School
Elementary School: Chase Elementary School
School District: District 299
Listed By / Shown By
Listed By
Agency Name: @properties Christie's International Real Estate
Agency Phone: 312-254-0200
Shown By
Agency Title: Gambino Realtors
Agency Phone: 815-282-2222

2735 W Armitage Avenue , Unit 108 | MLS# 12707791
This property located at 2735 W Armitage Avenue , Unit 108, Chicago, IL 60647 is currently listed for rent with an asking price of $3,000 / Monthly. W Armitage Avenue , Unit 108 is located within the District 299 school district. Search Chicago real estate on www.gogambino.com today.