
BEDS3
BATHS1 full 1 partial
SQUARE FEET1,358
MLS#12799086
STATUSNew
PROPERTY TYPEResidential -
SUBDIVISIONWoodland Creek
SCHOOLDistrict 46
Property Description
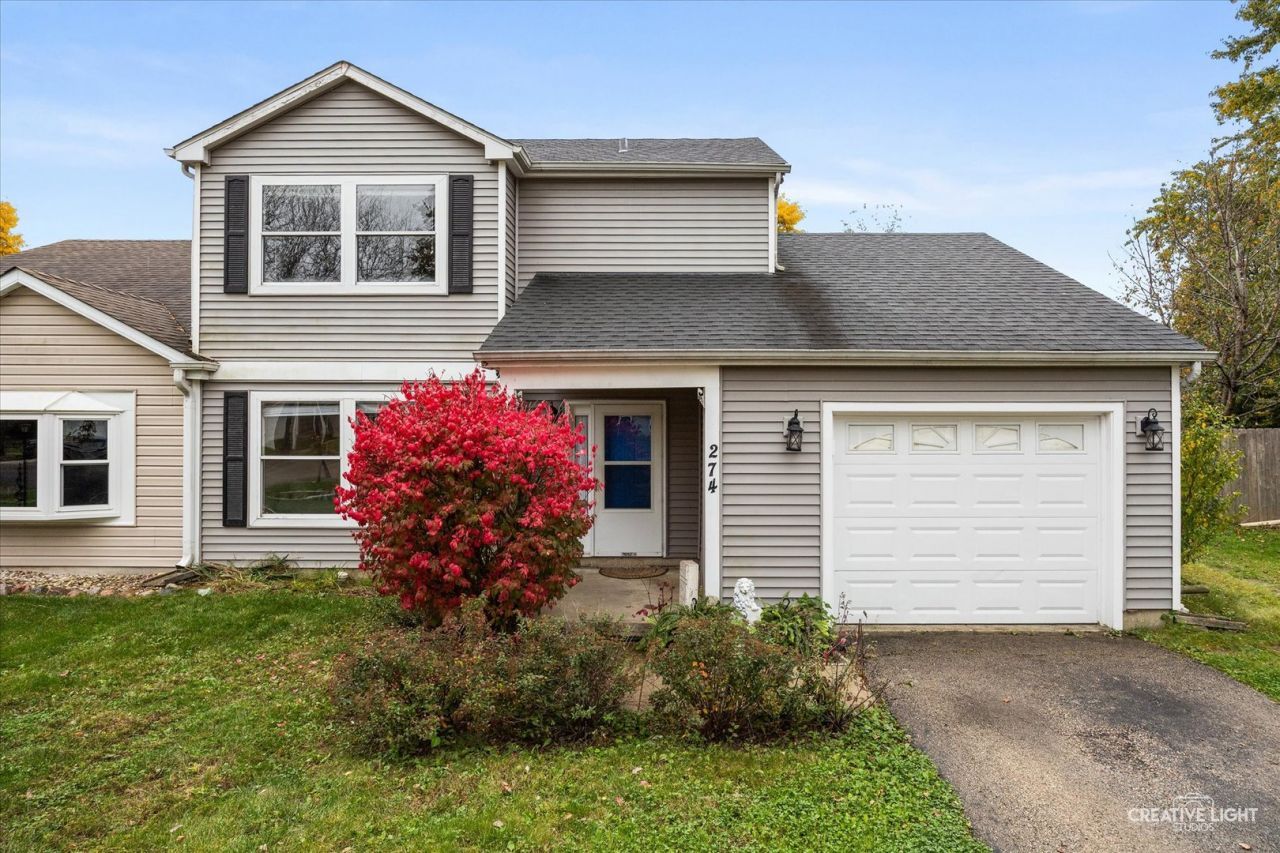
Welcome to this inviting half duplex offering 3 bedrooms, 1.5 baths and a one-car garage with no association fees! The main level offers a spacious front living room plus a separate family room with sliding glass doors opening to a private patio! The bright kitchen features oak cabinetry, a tile backsplash, stainless steel appliances and an eating area with a picture window overlooking the fully fenced backyard! Upstairs, you will find newer flooring and three generously sized bedrooms, including a spacious primary bedroom with a large walk-in closet and direct access to the full bathroom! Outside, enjoy the patio and an oversized concrete pad, ideal for basketball, pickleball, or outdoor play! Conveniently located with quick access to I-90, commuter train service and shopping! Priced below market value, this is a fantastic opportunity to enjoy spacious living, a private fenced yard and no association fees at an exceptional value! Don't miss out!
Property Features
Property Type: Residential -
Basement: None
Cooling: Central Air
Garage: 1
Heating: Gas, Forced Air
Lot Size: 20x22x126x63x145
Roof Type: Asphalt
Stories: 2.0
Taxes: $4,219
Year Built: 1993
Feature Descriptions
Additional rooms: Eating Area
Appliances: Range, Dishwasher, Refrigerator, Dryer, Stainless Steel Appliance(s)
Association Includes: None
Dining Room: Combined w/ LivRm
Exterior: Vinyl Siding
Lot Dimensions: 20x22x126x63x145
Other Equipment: Ceiling Fan(s)
Parcel#: 06173100460000
Parking: Asphalt, Garage Door Opener, Yes, Garage Owned, Attached, Garage
Pet Allowed: Cats OK, Dogs OK
Sewer: Public Sewer
Total Rooms: 7
Township: Hanover
Water: Public
Room Sizes
Eating Area: 9X9
Bedroom 2: 11X10
Bedroom 3: 10X10
Family Room: 12X11
Kitchen: 10X9
Living Room: 11X13
Primary Bedroom: 12X12
Local Schools
School District: District 46
Listed By / Shown By
Listed By
Agency Name: RE/MAX Horizon
Agency Phone: 847-931-7500
Shown By
Agency Title: Gambino Realtors
Agency Phone: 815-282-2222

Estimate Your Payment
Estimated Payment
$ 1,704.61 per month $1,271.39 Principal & Interest $351.58 Property Tax $81.64 Homeowner's Insurance
274 Chaparral Circle | MLS# 12799086
This home located at 274 Chaparral Circle , Elgin, IL 60120 is currently listed for sale with an asking price of $279,900. This property was built in 1993 and has 3 bedrooms and 1 full and 1 partial baths with 1358 sq. ft. Chaparral Circle is located in the Woodland Creek subdivision within the District 46 school district. Search Woodland Creek real estate on www.gogambino.com today.