
BEDS3
BATHS1 full 1 partial
SQUARE FEET1,134
MLS#12758636
STATUSRe-activated
PROPERTY TYPEResidential - Single Family
SCHOOLDistrict 205
Property Description
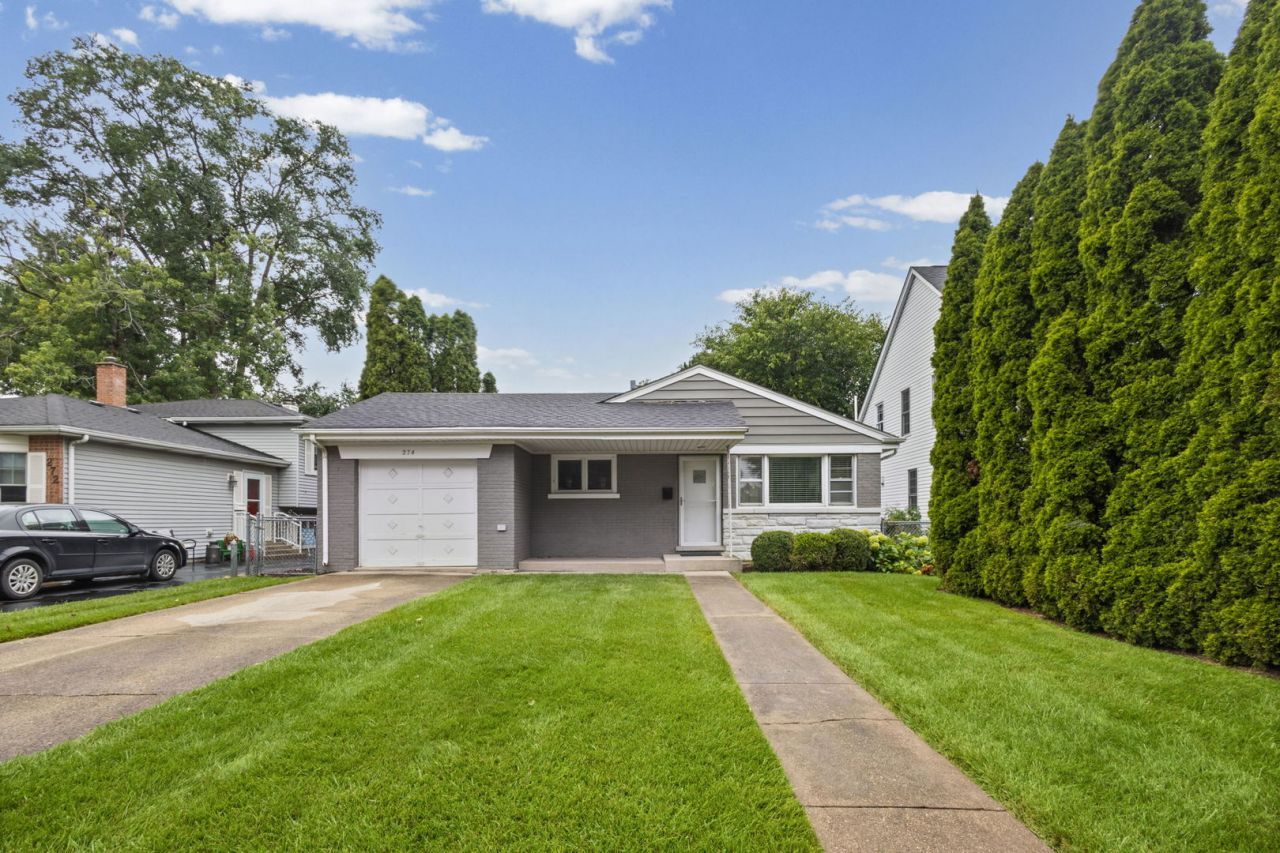
Beautifully updated Brick Ranch!!! Walking distance to Downtown Elmhurst. South of North Ave. Home located in all the preferred Elmhurst Schools. Open concept kitchen/living room. Kitchen is updated and has a large island/peninsula opened up to the cozy living room. 3 nice sized bedrooms and a remodeled basement for additional entertaining, relaxing or even a 4th bedroom. HUGE fenced in backyard, privacy greenery and open canvas yard for landscaping. Nice walk to train, downtown, Whole Foods, Courts Plus and much more!!! Great opportunity for a family to move into Elmhurst at this price!!
Property Features
Property Type: Residential - Single Family
Basement: Yes
Basement: Finished, Full
Cooling: Central Air
Garage: 1
Heating: Natural Gas, Forced Air
Home Style: Ranch
Lot Size: 0.19 Acres
Roof Type: Asphalt
Taxes: $8,506
Year Built: 1957
Amenities
1st Floor Bedroom
In-Law Floorplan
1st Floor Full Bath
Built-in Features
Open Floorplan
Dining Combo
Granite Counters
Feature Descriptions
Additional rooms: Recreation Room, Bonus Room, Storage
Appliances: Range, Microwave, Dishwasher, Refrigerator, High End Refrigerator, Washer, Dryer, Stainless Steel Appliance(s)
Association Includes: None
Bath Features: Soaking Tub
Dining Room: Combined w/ LivRm
Exterior: Brick, Frame
Lot Dimensions: 50 X 167
Other Equipment: TV-Cable, Ceiling Fan(s), Sump Pump
Parcel#: 0602101013
Parking: Concrete, Garage Door Opener, Yes, Garage Owned, Attached, Garage
Sewer: Public Sewer
Total Rooms: 8
Township: York
Water: Lake Michigan
Room Sizes
Recreation Room: 29X23
Bonus Room: 21X12
Storage: 28X23
Bedroom 2: 12X11
Bedroom 3: 12X11
Dining Room: 10X7
Kitchen: 15X10
Living Room: 15X12
Primary Bedroom: 11X10
Local Schools
High School: York Community High School
Middle School: Sandburg Middle School
Elementary School: Hawthorne Elementary School
School District: District 205
Listed By / Shown By
Listed By
Agency Name: @properties Christie's International Real Estate
Agency Phone: 630-530-0900
Shown By
Agency Title: Gambino Realtors
Agency Phone: 815-282-2222

Estimate Your Payment
Estimated Payment
$ 3,125.34 per month $2,270.70 Principal & Interest $708.83 Property Tax $145.80 Homeowner's Insurance
274 N Highview Avenue | MLS# 12758636
This single family home located at 274 N Highview Avenue, Elmhurst, IL 60126 is currently listed for sale with an asking price of $499,900. This property was built in 1957 and has 3 bedrooms and 1 full and 1 partial baths with 1134 sq. ft. N Highview Avenue is located within the District 205 school district. Search Elmhurst real estate on www.gogambino.com today.