
BEDS4
BATHS2 full 2 partial
SQUARE FEET2,290
MLS#12734952
STATUSContingent
PROPERTY TYPEResidential - Single Family
SCHOOLDistrict 61
Property Description
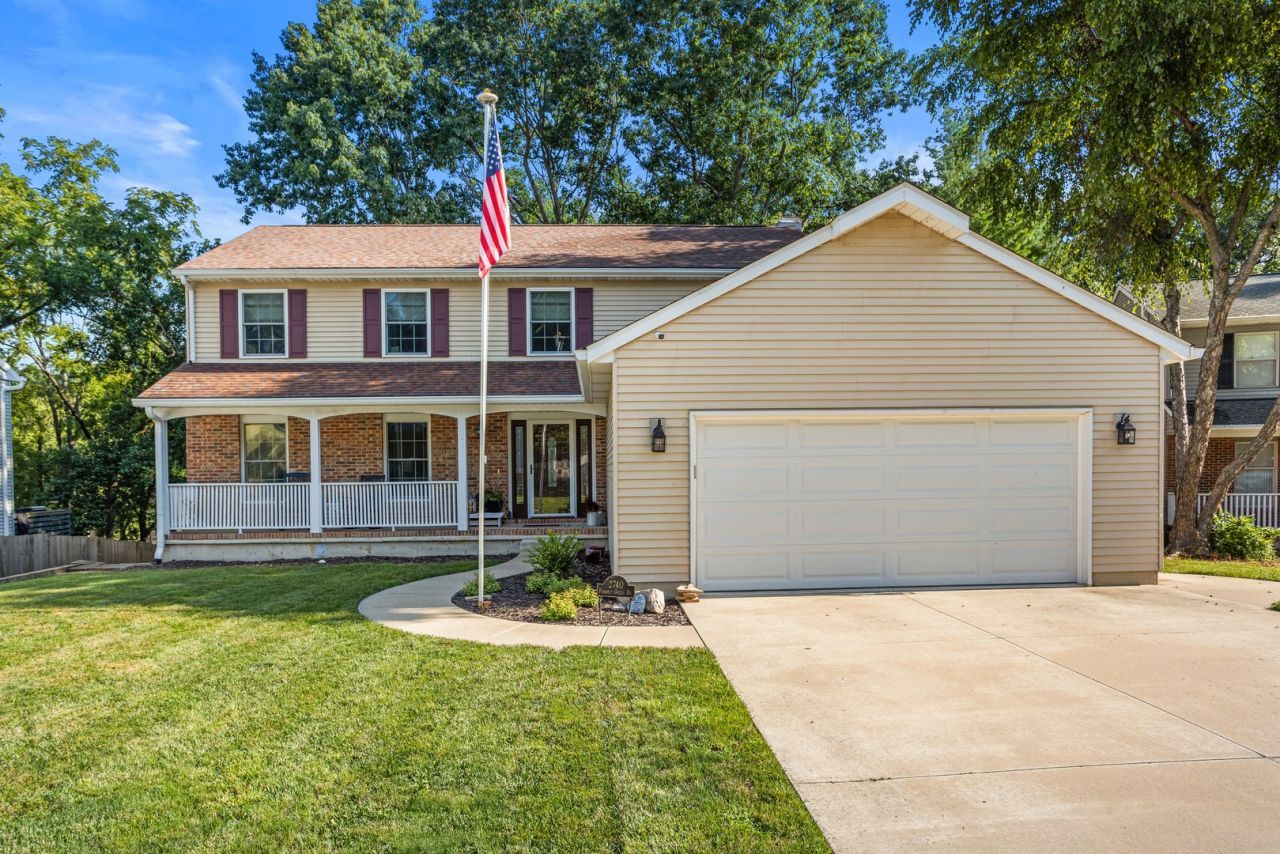
Spacious 4-bedroom, 2 full bath, 2 half bath two-story home with beautiful lake views and a fully finished walkout basement. Recent updates include all new appliances, freshly painted bedrooms, painted kitchen cabinets, a new kitchen sink, new cabinetry in the laundry room, and new cabinets in the basement bar area. The sunroom has been weatherized for added year-round enjoyment, and a new shed provides extra backyard storage. Additional features include a whole-house generator and installed radon mitigation system. With multiple living spaces, thoughtful updates, and scenic views, this home offers plenty of room to spread out, entertain, and enjoy.
Property Features
Property Type: Residential - Single Family
Basement: Finished, Walk-Out Access
Basement: Yes
Cooling: Central Air
Garage: 2
Heating: Natural Gas, Forced Air
Lot Size: 0.68 Acres
Taxes: $6,193
Year Built: 1984
Feature Descriptions
Additional rooms: Breakfast Room, Recreation Room, Utility Room-Lower Level
Association Includes: None
Dining Room: Separate
Exterior: Vinyl Siding
Lot: Irregular Lot
Lot Dimensions: 345x120
Parcel#: 041226453015
Parking: Yes, Garage Owned, Attached, Garage
Sewer: Public Sewer
Total Rooms: 10
Township: Decatur
Water: Public
Room Sizes
Breakfast Room: 8X11
Recreation Room: 29X25
Bedroom 2: 16X10
Bedroom 3: 12X14
Bedroom 4: 12X12
Dining Room: 11X12
Family Room: 14X17
Kitchen: 10X12
Laundry: 6X8
Living Room: 19X13
Primary Bedroom: 14X17
Local Schools
High School: Decatur
Middle School: Decatur
Elementary School: Decatur
School District: District 61
Listed By / Shown By
Listed By
Agency Name: KELLER WILLIAMS-TREC-MONT
Agency Phone: 217-210-4944
Shown By
Agency Title: Gambino Realtors
Agency Phone: 815-282-2222

Estimate Your Payment
Estimated Payment
$ 1,941.62 per month $1,339.53 Principal & Interest $516.08 Property Tax $86.01 Homeowner's Insurance
2740 S Forrest Green Drive | MLS# 12734952
This single family home located at 2740 S Forrest Green Drive, Decatur, IL 62521 is currently listed for sale with an asking price of $294,900. This property was built in 1984 and has 4 bedrooms and 2 full and 2 partial baths with 2290 sq. ft. S Forrest Green Drive is located within the District 61 school district. Search Decatur real estate on www.gogambino.com today.