
BEDS2
BATHS2 full
MLS#12767547
STATUSNew
PROPERTY TYPEResidential - Condominium
SCHOOLDistrict 299
Property Description
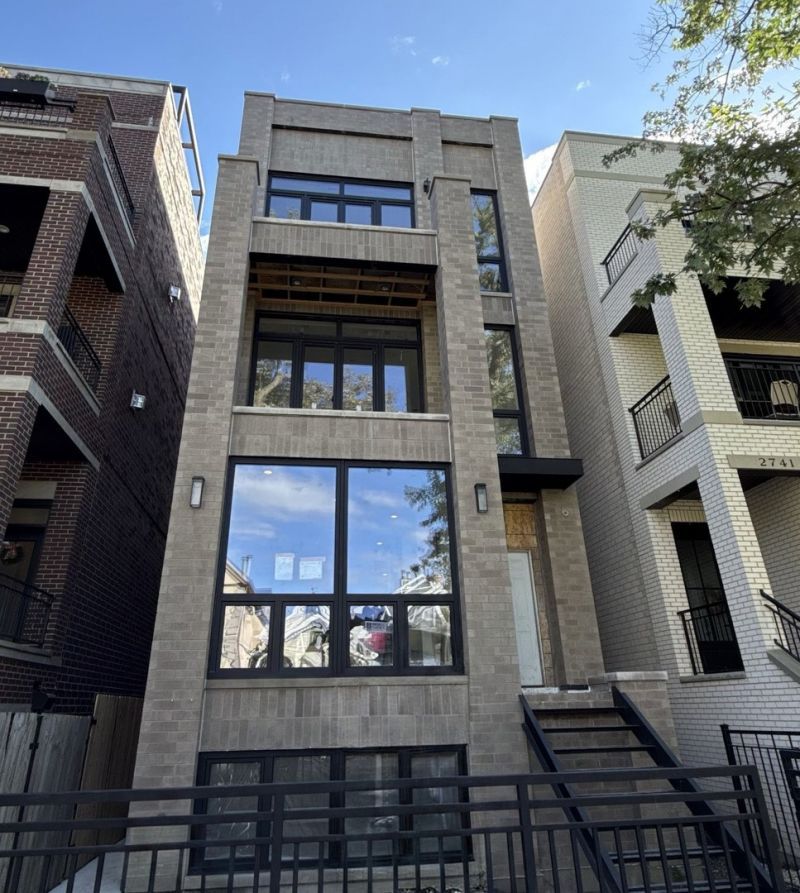
BRAND NEW construction, 2 bedroom / 2 bathroom TOP LEVEL condo in a wonderful part of Lincoln Park. You're greeted with the large living and dining area which provides more than enough space to spread out. Let the party continue onto the large front terrace with large windows which let in all of the light. The kitchen is decked out with top-of-the-line appliances, plenty of custom cabinet space, and beautiful stone and tile finishes. The primary suite features a large main room, walk-in closet, and a luxurious bath with a double vanity and extra-large shower. One garage parking space is included in the price as is the entirety of the building's rooftop deck. *Renderings and plans, etc. are for marketing purposes only; finishes/plans may change at the discretion of Seller. Buyer(s) and their representation to confirm all finishes prior to purchase.
Property Features
Property Type: Residential - Condominium
Basement: None
Cooling: Central Air
Garage: 1
Heating: Natural Gas, Forced Air, Radiant Floor
Lot Size: CONDO
Stories: 3.0
Year Built: 2025
Amenities
Walk-In Closet(s)
Feature Descriptions
Additional rooms: Terrace, Walk In Closet
Appliances: Range, Microwave, Dishwasher, Refrigerator, Freezer, Washer, Dryer
Association Includes: None
Dining Room: Combined w/ LivRm
Exterior: Brick, Block
Laundry: In Unit
Lot Dimensions: CONDO
Parcel#: 17064120010000
Parking: Yes, Garage Owned, Detached, Garage
Pet Allowed: Cats OK, Dogs OK
Sewer: Public Sewer
Total Rooms: 5
Township: Lake View
Water: Public
Room Sizes
Terrace: 12X5
Walk In Closet: 5X4
Bedroom 2: 10X10
Dining Room: COMBO
Kitchen: 11X12
Laundry: 3X3
Living Room: 18X16
Primary Bedroom: 13X12
Local Schools
High School: Lincoln Park High School
Middle School: Prescott Elementary School
Elementary School: Prescott Elementary School
School District: District 299
Listed By / Shown By
Listed By
Agency Name: Fulton Grace Realty
Agency Phone: 773-698-6648
Shown By
Agency Title: Gambino Realtors
Agency Phone: 815-282-2222

Estimate Your Payment
Estimated Payment
$ 4,829.14 per month $4,537.77 Principal & Interest $0.00 Property Tax (data not provided by mls) $291.38 Homeowner's Insurance
2743 N Greenview Avenue , Unit 3 | MLS# 12767547
This condo located at 2743 N Greenview Avenue , Unit 3, Chicago, IL 60614 is currently listed for sale with an asking price of $999,000. This property was built in 2025 and has 2 bedrooms and 2 full baths. N Greenview Avenue , Unit 3 is located within the District 299 school district. Search Chicago real estate on www.gogambino.com today.