
BEDS3
BATHS2 full
MLS#12800197
STATUSNew
PROPERTY TYPEResidential - Townhouse
SCHOOLDistrict 299
Property Description
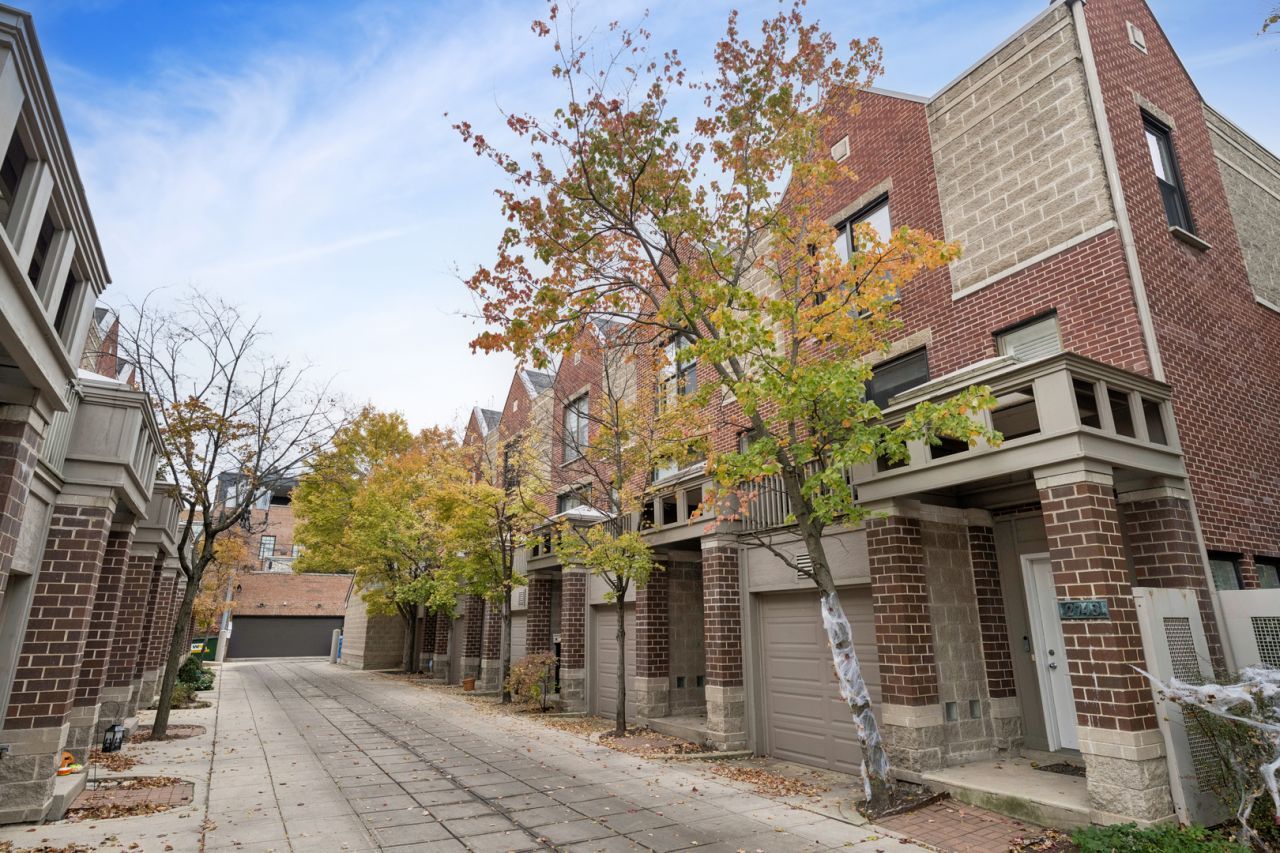
Newly remodeled Lincoln Park Townhome! This beautiful and bright 3-bed, 2-bath unit lives like a single-family home, spanning 3 generous floors. First floor features a private entrance, spacious foyer and versatile bedroom/office with adjacent bathroom and private patio. The main level has hardwood floors throughout, a cozy fireplace, and new custom shelving & cabinetry. Large glass siding doors bring in tons of natural light and lead to your private balcony. Newly-remodeled luxury kitchen opens to your spacious dining and living area. Kitchen features white shaker wood cabinets, quartz countertops, and stainless steel appliances. Upstairs, the third level offers 2 generously sized bedrooms and full bath. Attached 1-car private garage with extra storage room. Washer/dryer on the first floor. Walk to Brown Line, parks. shopping, restaurants; the best of Lincoln Park!
Property Features
Property Type: Residential - Townhouse
Basement: None
Cooling: Central Air
Fireplaces: 1
Garage: 1
Heating: Gas, Forced Air
Lot Size: COMMON
Roof Type: Asphalt
Stories: 3.0
Taxes: $10,560
Year Built: 1987
Amenities
Dry Bar
1st Floor Bedroom
1st Floor Full Bath
Feature Descriptions
Additional rooms: Balcony/Porch/Lanai, Deck, Foyer
Appliances: Range, Microwave, Dishwasher, Refrigerator, Freezer, Washer, Dryer, Disposal, Stainless Steel Appliance(s)
Association Includes: Insurance, Exterior Maintenance, Lawn Care, Scavenger, Snow Removal
Dining Room: Combined w/ LivRm
Exterior: Brick
Fireplace: Wood Burning
Fireplace Location(s): Living Room
HOA Fee: 454/ Monthly
Laundry: Main Level, Washer Hookup
Lot Dimensions: COMMON
Other Equipment: CO Detectors
Parcel#: 14293040381004
Parking: Concrete, Garage Door Opener, Yes, Garage Owned, Attached, Garage
Pet Allowed: Cats OK, Dogs OK
Sewer: Public Sewer
Total Rooms: 6
Township: Lake View
Water: Lake Michigan, Public
Room Sizes
Balcony/Porch/Lanai: 09X05
Deck: 16X8
Foyer: 5X12
Bedroom 2: 14X10
Bedroom 3: 17X16
Dining Room: 10X13
Kitchen: 13X11
Laundry: 3X3
Living Room: 11X16
Primary Bedroom: 15X14
Local Schools
High School: Lincoln Park High School
Middle School: Prescott Elementary School
Elementary School: Prescott Elementary School
School District: District 299
Listed By / Shown By
Listed By
Agency Name: @properties Christie's International Real Estate
Agency Phone: 312-254-0200
Shown By
Agency Title: Gambino Realtors
Agency Phone: 815-282-2222

Estimate Your Payment
Estimated Payment
$ 4,162.27 per month $3,084.23 Principal & Interest $880.00 Property Tax $198.04 Homeowner's Insurance
2743 N Wayne Avenue, Unit D | MLS# 12800197
This townhouse located at 2743 N Wayne Avenue, Unit D, Chicago, IL 60614 is currently listed for sale with an asking price of $679,000. This property was built in 1987 and has 3 bedrooms and 2 full baths. N Wayne Avenue, Unit D is located within the District 299 school district. Search Chicago real estate on www.gogambino.com today.