
BEDS4
BATHS2 full 2 partial
MLS#12651913
STATUSNew
PROPERTY TYPEResidential - Single Family
SCHOOLDistrict 207
Property Description
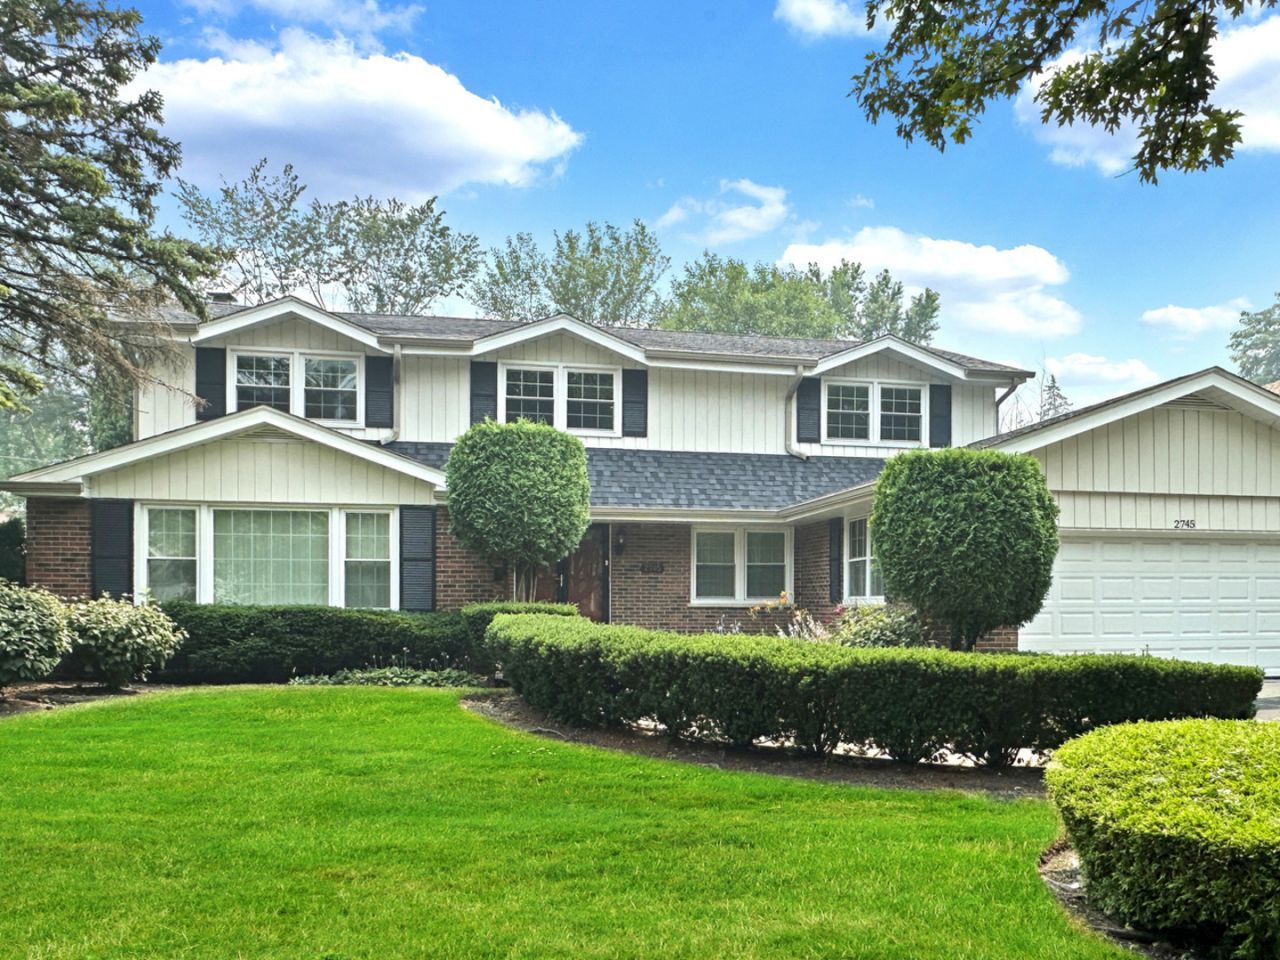
Set on a beautiful tree-lined street this timeless home welcomes you with a large foyer and lots of natural light. The 4-bedroom 2 full bath and 2 half baths offers lot of space, comfort and a great floor plan. The home has hardwood floors throughout that take you through the generously sized rooms that are both elegant and comfortable. The large family room is perfect for everyday living and the sunroom offers a bright retreat for your morning coffee. The very large primary suite is a true standout featuring its own bathroom, huge closet and its own private oversized balcony. The other bedrooms are also very large which can offer lots of flexibility for family, visiting guests or home office needs. The lower level expands your living space further with a finished recreation area and finished crawl space that is perfect for additional storage. The large backyard is beautiful and has a huge deck that is perfect for your gatherings and entertaining. The 2-car garage and driveway add parking and convenience to your lifestyle. This is a beautiful home with remarkably large room sizes that provide endless potential. Don't hesitate to get on the list to schedule a tour!
Upcoming Open Houses
Open House Saturday July 25th, 11:00am - 1:00pm
Open House Sunday July 26th, 11:00am - 1:00pm
Property Features
Property Type: Residential - Single Family
Basement: Yes
Basement: Partially Finished, Crawl Space, Partial
Cooling: Central Air
Fireplaces: 1
Garage: 2
Heating: Natural Gas, Forced Air
Home Style: Colonial
Lot Size: 0.21 Acres
Roof Type: Asphalt
Taxes: $8,667
Year Built: 1972
Feature Descriptions
Additional rooms: Balcony/Porch/Lanai, Breakfast Room, Deck, Foyer, Recreation Room, Heated Sun Room, Utility Room-Lower Level, Walk In Closet
Appliances: Range, Microwave, Dishwasher, Refrigerator, Washer, Dryer, Humidifier
Association Includes: None
Bath Features: Whirlpool, Double Sink
Dining Room: Separate
Exterior: Brick, Cedar
Fireplace: Wood Burning, Gas Starter
Fireplace Location(s): Family Room
Laundry: Main Level
Lot: Landscaped
Lot Dimensions: 75 X 124
Other Equipment: Central Vacuum, Security System, CO Detectors, Ceiling Fan(s), Sump Pump
Parcel#: 09112060180000
Parking: Asphalt, Garage Door Opener, Yes, Garage Owned, Attached, Garage
Security: yes
Sewer: Public Sewer
Total Rooms: 11
Township: Maine
Water: Lake Michigan
Room Sizes
Breakfast Room: 10X13
Heated Sun Room: 16X15
Recreation Room: 38X12
Foyer: 14X12
Walk In Closet: 10X9
Balcony/Porch/Lanai: 17X17
Deck: 20X13
Bedroom 2: 15X15
Bedroom 3: 16X14
Bedroom 4: 13X11
Dining Room: 15X13
Family Room: 23X13
Kitchen: 10X13
Laundry: 14X7
Living Room: 24X15
Primary Bedroom: 20X15
Local Schools
School District: District 207
Listed By / Shown By
Listed By
Agency Name: Berkshire Hathaway HomeServices Chicago
Agency Phone: 847-510-5000
Shown By
Agency Title: Gambino Realtors
Agency Phone: 815-282-2222

Estimate Your Payment
Estimated Payment
$ 4,830.65 per month $3,860.51 Principal & Interest $722.25 Property Tax $247.89 Homeowner's Insurance
2745 Covert Road | MLS# 12651913
This single family home located at 2745 Covert Road , Glenview, IL 60025 is currently listed for sale with an asking price of $849,900. This property was built in 1972 and has 4 bedrooms and 2 full and 2 partial baths. Covert Road is located within the District 207 school district. Search Glenview real estate on www.gogambino.com today.