
BEDS2
BATHS2 full
SQUARE FEET1,438
MLS#12753756
STATUSNew
PROPERTY TYPEResidential - Townhouse
SUBDIVISIONRed Rock
SCHOOLDistrict 46
Property Description
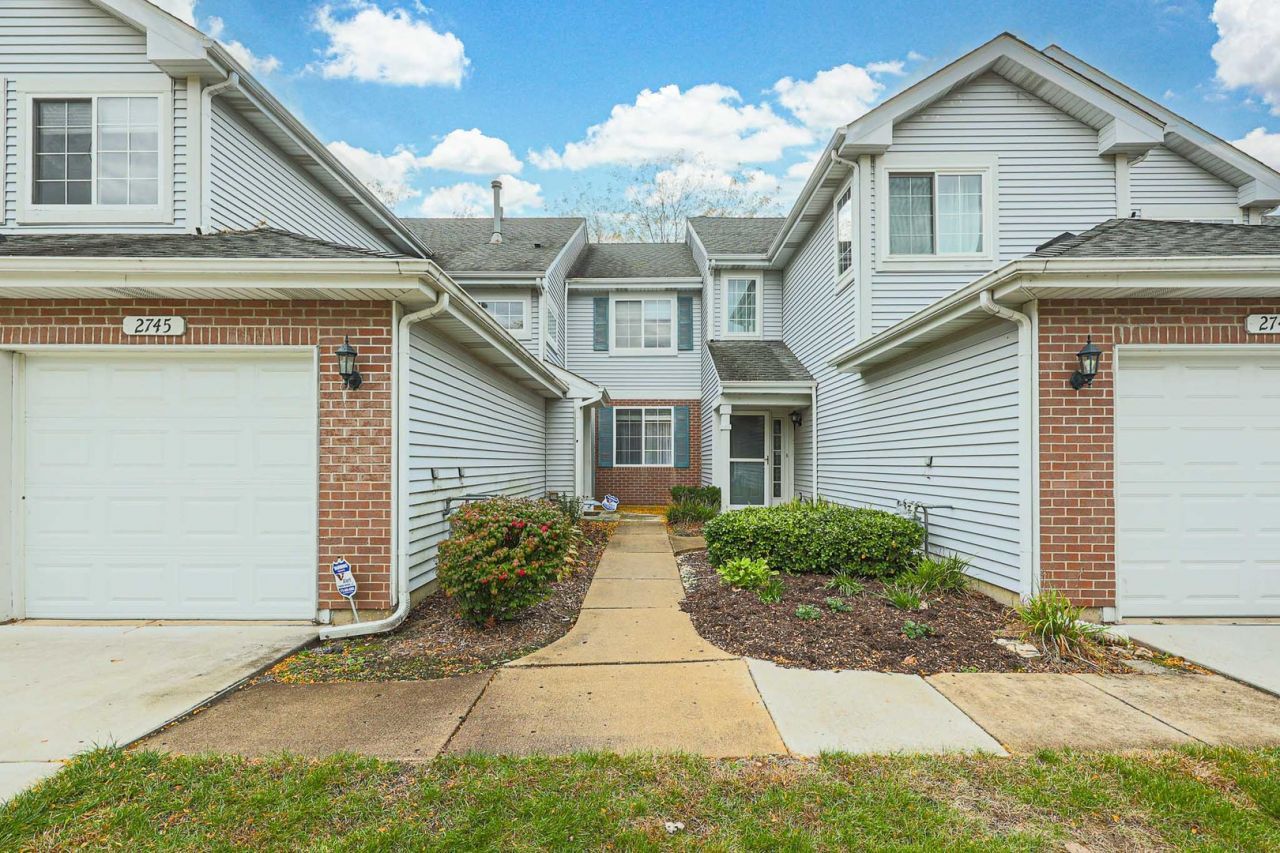
Located in the Red Rock community, this spacious bright and airy 2 bedroom, 2 bath second floor townhouse offers an excellent opportunity for buyers seeking value and the ability to personalize their home. With 1,438 sq ft of living space, an attached 1car garage, in unit laundry, and a private balcony, the layout is comfortable and functional. The living and dining areas feature an open concept design with plenty of natural light. The kitchen includes ceramic tile flooring and a practical layout ready for your updates. Both bedrooms are generously sized, including a primary suite with a full bath. Pet friendly and located near parks, shopping, schools, and major commuter routes, this property offers strong potential in a convenient Schaumburg location. A great opportunity for investors, first time buyers, or anyone looking to customize a home with their own finishing touches. Selling as-is.
Property Features
Property Type: Residential - Townhouse
Basement: None
Cooling: Central Air
Fireplaces: 1
Garage: 1
Heating: Natural Gas
Lot Size: COMMON
Stories: 2.0
Taxes: $6,181
Year Built: 1995
Amenities
Vaulted Ceiling(s)
Open Floorplan
Feature Descriptions
Additional rooms: Balcony/Porch/Lanai, Foyer
Appliances: Range, Microwave, Dishwasher, Refrigerator, Washer, Dryer, Disposal
Association Includes: Exterior Maintenance
Dining Room: Combined w/ LivRm
Exterior: Vinyl Siding
Fireplace Location(s): Living Room
HOA Fee: 228/ Monthly
Laundry: In Unit
Lot Dimensions: COMMON
Other Equipment: Ceiling Fan(s)
Parcel#: 06242090221003
Parking: Yes, Garage Owned, Attached, Garage
Pet Allowed: Cats OK, Dogs OK
Sewer: Public Sewer
Total Rooms: 6
Township: Hanover
Water: Public
Room Sizes
Balcony/Porch/Lanai: 8X8
Foyer: 6X5
Bedroom 2: 10X10
Dining Room: COMBO
Family Room: 14X13
Kitchen: 14X9
Laundry: 6X7
Living Room: 22X14
Primary Bedroom: 14X14
Local Schools
School District: District 46
Listed By / Shown By
Listed By
Agency Name: Elite Value Real Estate
Agency Phone: 800-403-8716
Shown By
Agency Title: Gambino Realtors
Agency Phone: 815-282-2222

Estimate Your Payment
Estimated Payment
$ 1,964.79 per month $1,362.24 Principal & Interest $515.08 Property Tax $87.47 Homeowner's Insurance
2745 Odlum Drive | MLS# 12753756
This townhouse located at 2745 Odlum Drive, Schaumburg, IL 60194 is currently listed for sale with an asking price of $299,900. This property was built in 1995 and has 2 bedrooms and 2 full baths with 1438 sq. ft. Odlum Drive is located in the Red Rock subdivision within the District 46 school district. Search Red Rock real estate on www.gogambino.com today.