
BEDS3
BATHS2 full
SQUARE FEET1,449
MLS#12696181
STATUSNew
PROPERTY TYPEResidential - Single Family
SCHOOLDistrict 202
Property Description
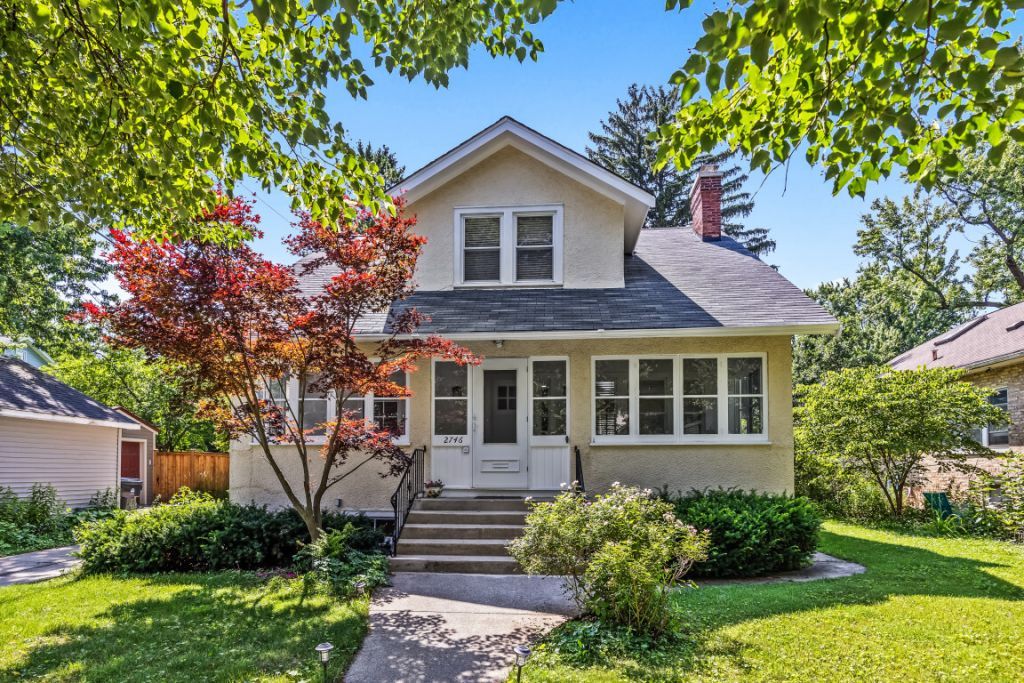
Prairie-style 3 bedroom, 2 bathroom farmhouse on a quiet treelined street in NW Evanston. This well-proportioned vintage home welcomes you with a large screened front porch. The central foyer leads naturally into a living room anchored by a gas fireplace with built-in bookshelves, original crown molding, picture rail detail, and hardwood floors. The formal dining room has a bay window and a door opening to the sun porch. Maple hardwood flooring, a gas range, a large pantry, and a breakfast bar overlooking the backyard complete the kitchen; the cabinet mix of vintage wood uppers and newer white base cabinets gives the space a layered, charming character. All three upstairs bedrooms offer generously scaled closets that approach walk-in depth. The shared hall bath is large and functional, with a tub/shower and tile surround. The unfinished basement includes a full bath with tub/shower, a laundry room, and an exceptionally well-organized workshop refreshed within the last 18 months. There is a lovely backyard and a 2-car garage off the alley. Mechanical highlights include a 2023 water heater, hot-water radiator heat for consistent whole-house comfort, and Space-Pak central air conditioning. Fabulous location: Walk to Central Street's shops, restaurants, parks and Metra. Three blocks to Willard Elementary school! Close to Northwestern University and Lake Michigan.
Property Features
Property Type: Residential - Single Family
Basement: Yes
Basement: Unfinished, Full
Cooling: Central Air, Small Duct High Velocity
Fireplaces: 1
Garage: 2
Heating: Radiator(s)
Home Style: Prairie
Lot Size: 0.15 Acres
Taxes: $11,515
Year Built: 1913
Feature Descriptions
Additional rooms: Bonus Room, Foyer, Storage, Other Room
Appliances: Range, Microwave, Dishwasher, Refrigerator, Washer, Dryer
Association Includes: None
Dining Room: Separate
Exterior: Stucco
Fireplace: Gas Log
Fireplace Location(s): Living Room
Laundry: In Unit
Lot Dimensions: 135x48x135x48
Other Equipment: CO Detectors, Sump Pump
Parcel#: 05334130540000
Parking: Garage Door Opener, Yes, Detached, Garage
Sewer: Public Sewer
Total Rooms: 7
Township: Evanston
Water: Public
Room Sizes
Bonus Room: 16X9
Foyer: 12X6
Storage: 14X9
Other Room: 23X21
Bedroom 2: 13X12
Bedroom 3: 11X9
Dining Room: 13X12
Kitchen: 12X12
Laundry: 14X12
Living Room: 24X12
Primary Bedroom: 14X12
Local Schools
High School: Evanston Twp High School
Middle School: Haven Middle School
Elementary School: Willard Elementary School
School District: District 202
Listed By / Shown By
Listed By
Agency Name: Jameson Sotheby's International Realty
Agency Phone: 847-869-7300
Shown By
Agency Title: Gambino Realtors
Agency Phone: 815-282-2222

Estimate Your Payment
Estimated Payment
$ 4,338.53 per month $3,175.08 Principal & Interest $959.58 Property Tax $203.88 Homeowner's Insurance
2746 Reese Avenue | MLS# 12696181
This single family home located at 2746 Reese Avenue, Evanston, IL 60201 is currently listed for sale with an asking price of $699,000. This property was built in 1913 and has 3 bedrooms and 2 full baths with 1449 sq. ft. Reese Avenue is located within the District 202 school district. Search Evanston real estate on www.gogambino.com today.