
BEDS3
BATHS2 full 1 partial
SQUARE FEET2,227
MLS#12660296
STATUSContingent
PROPERTY TYPEResidential - Single Family
SUBDIVISIONLakewood Valley
SCHOOLDistrict 308
Property Description
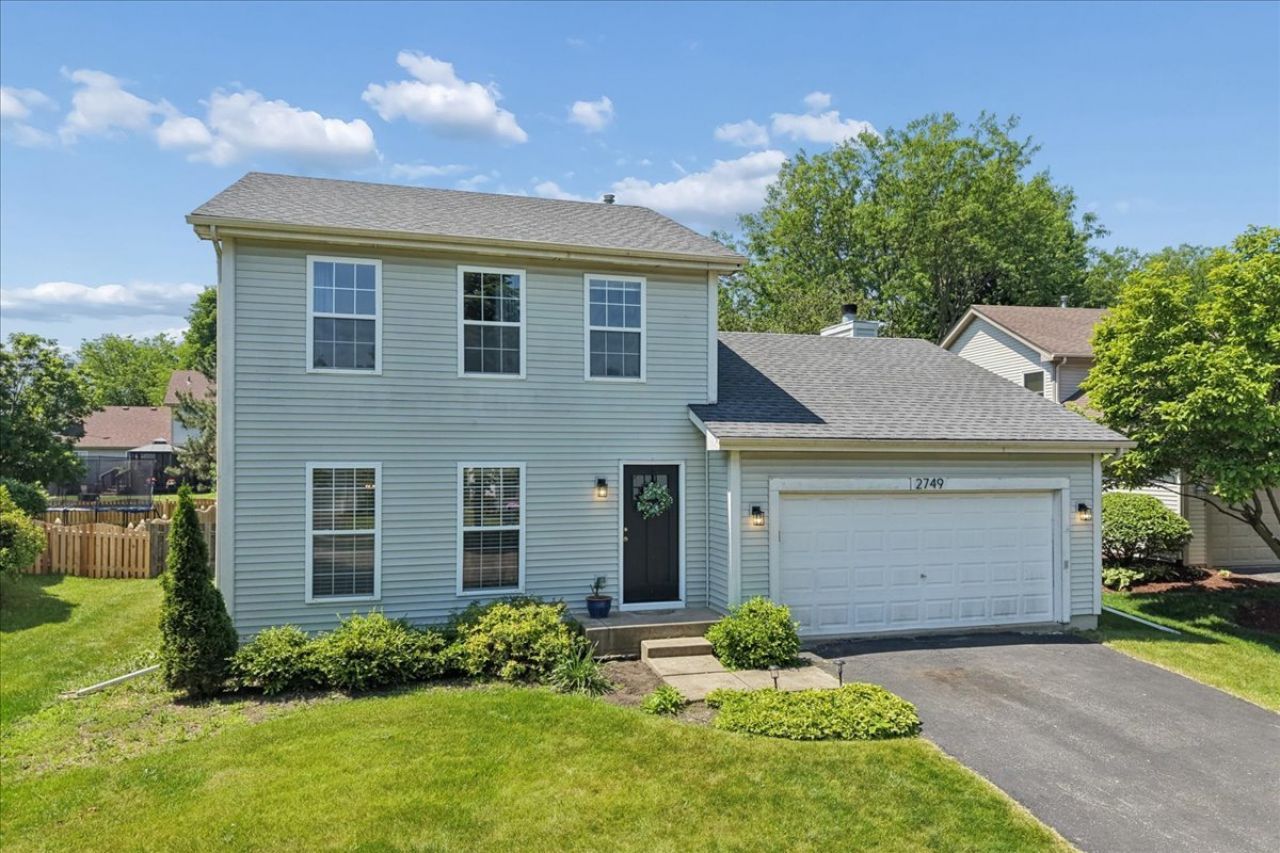
Welcome to this bright and modern 3 bedroom, 2.1 bathroom home in sought-after Lakewood Valley! Filled with natural light, this home offers an updated kitchen with an abundance of counter space that opens seamlessly to the inviting family room featuring a cozy fireplace. The sliding glass doors leads to a patio and one of the largest fully fenced backyards in the neighborhood - perfect for entertaining, relaxing, or play. Upstairs, the generous primary suite easily accommodates a king-size bed and features an updated private bath. Two additional good sized bedrooms await you on the second level with a shared hall bath. The finished basement offers additional living space along with plenty of storage. Major updates include a new roof (2016), energy-efficient windows in the second bedrooms (2017), new A/C (2018), water heater (2019), updated kitchen, new carpet on stairs and second level (2026), new carpet on main level (2025). A wonderful opportunity to own a great home in a fantastic Aurora location with District 308 schools! Welcome home!
Property Features
Property Type: Residential - Single Family
Basement: Yes
Basement: Finished, Crawl Space, Partial
Cooling: Central Air
Fireplaces: 1
Garage: 2
Heating: Natural Gas, Forced Air
Lot Size: 0.18 Acres
Roof Type: Asphalt
Taxes: $7,703
Year Built: 1998
Feature Descriptions
Additional rooms: Recreation Room
Additional Structures: None
Appliances: Range, Microwave, Dishwasher, Refrigerator, Washer, Dryer
Association Includes: Other
Dining Room: Combined w/ LivRm
Exterior: Vinyl Siding
Fireplace: Gas Starter
Fireplace Location(s): Family Room
HOA Fee: 388/ Annually
Laundry: Main Level, In Unit, Laundry Closet
Lot: Mature Trees
Lot Dimensions: 60 X 110
Other Equipment: CO Detectors, Ceiling Fan(s), Sump Pump
Parcel#: 0701072010100000
Parking: Asphalt, Garage Door Opener, Yes, Garage Owned, Attached, Garage
Sewer: Public Sewer
Total Rooms: 8
Township: Wheatland
Water: Public
Room Sizes
Recreation Room: 27X21
Bedroom 2: 11X10
Bedroom 3: 10X10
Dining Room: 9X9
Family Room: 18X12
Kitchen: 11X10
Living Room: 19X13
Primary Bedroom: 13X12
Local Schools
High School: Oswego East High School
Middle School: Bednarcik Junior High School
Elementary School: Wolfs Crossing Elementary School
School District: District 308
Listed By / Shown By
Listed By
Agency Name: Baird & Warner
Agency Phone: 630-778-1855
Shown By
Agency Title: Gambino Realtors
Agency Phone: 815-282-2222

Estimate Your Payment
Estimated Payment
$ 2,599.68 per month $1,839.64 Principal & Interest $641.92 Property Tax $118.13 Homeowner's Insurance
2749 Stuart Kaplan Drive | MLS# 12660296
This single family home located at 2749 Stuart Kaplan Drive, Aurora, IL 60503 is currently listed for sale with an asking price of $405,000. This property was built in 1998 and has 3 bedrooms and 2 full and 1 partial baths with 2227 sq. ft. Stuart Kaplan Drive is located in the Lakewood Valley subdivision within the District 308 school district. Search Lakewood Valley real estate on www.gogambino.com today.