
BEDS2
BATHS2 full
MLS#12693905
STATUSNew
PROPERTY TYPEResidential - Townhouse
SCHOOLDistrict 87
Property Description
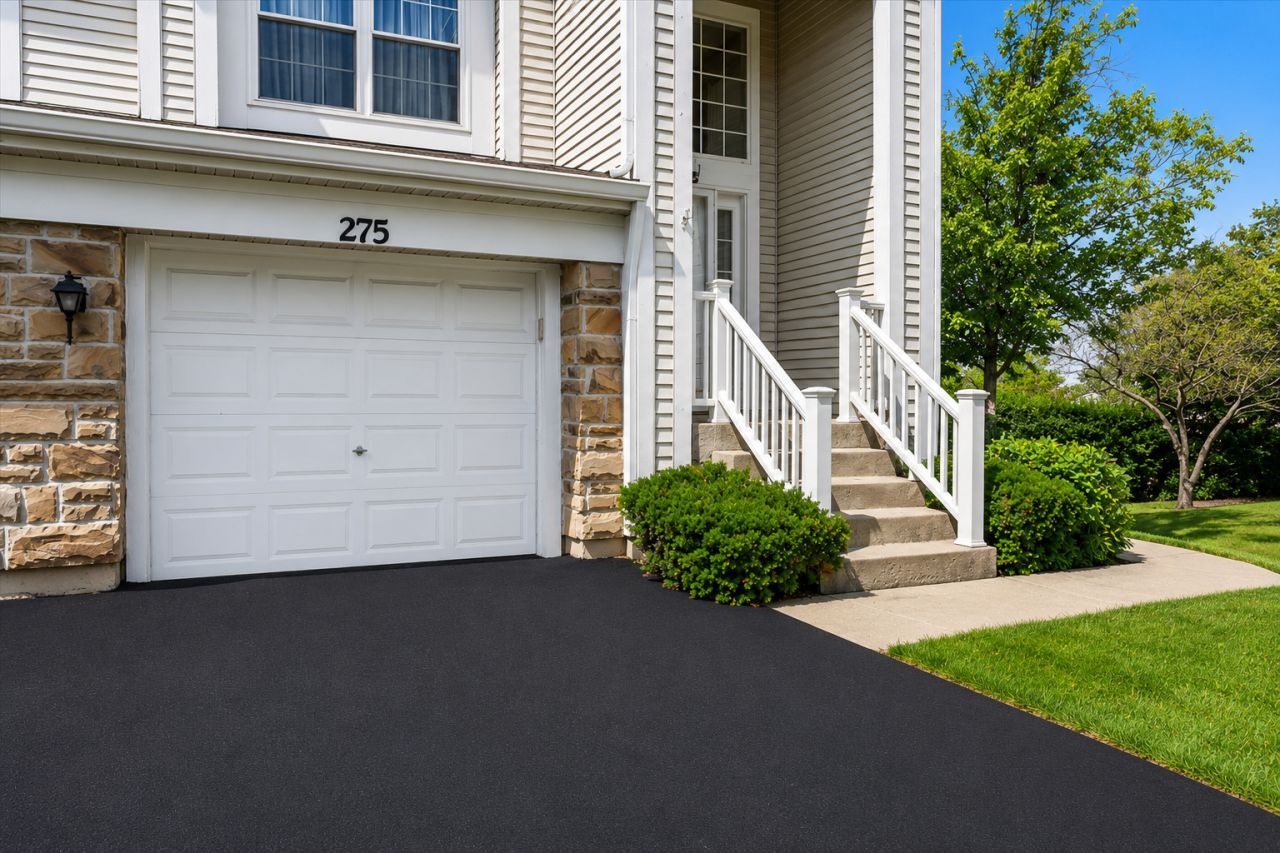
Beautiful, bright end-unit offering abundant natural light, a desirable pond setting, and peaceful green space views. Enjoy the private balcony-perfect for relaxing or entertaining outdoors. The spacious floor plan features generously sized bedrooms, an inviting living area with a fireplace, and a well-appointed kitchen with granite countertops, tile backsplash, and ample cabinetry. Hardwood flooring welcomes you in the foyer, with ceramic tile in the kitchen and comfortable carpeting throughout the living areas and bedrooms. Pride of ownership is evident throughout this clean, impeccably maintained, and tastefully decorated home. Ideally located near shopping, dining, parks, and major transportation, this move-in-ready home offers the perfect combination of comfort, style, and convenience.
Property Features
Property Type: Residential - Townhouse
Basement: None
Cooling: Central Air
Fireplaces: 1
Garage: 1
Heating: Natural Gas, Forced Air
Lot Size: COMMON
Roof Type: Asphalt
Stories: 2.0
Taxes: $5,014
Year Built: 1996
Amenities
Cathedral Ceiling(s)
Feature Descriptions
Additional rooms: Deck
Association Includes: Insurance, Exterior Maintenance, Lawn Care, Snow Removal
Bath Features: Separate Shower
Exterior: Concrete
Fireplace: Gas Log
Fireplace Location(s): Living Room
HOA Fee: 239/ Monthly
Lot Dimensions: COMMON
Parcel#: 0503110223
Parking: Asphalt, Garage Door Opener, Yes, Garage Owned, Attached, Garage
Pet Allowed: Cats OK, Dogs OK
Sewer: Public Sewer
Total Rooms: 5
Township: Milton
Water: Lake Michigan
Room Sizes
Deck: 10X12
Bedroom 2: 11X10
Dining Room: 14X11
Kitchen: 10X10
Laundry: 11X6
Living Room: 14X11
Primary Bedroom: 17X12
Local Schools
High School: Glenbard West High School
Middle School: Franklin Middle School
Elementary School: Washington Elementary School
School District: District 87
Listed By / Shown By
Listed By
Agency Name: Jameson Sotheby's Intl Realty
Agency Phone: 312-751-0300
Shown By
Agency Title: Gambino Realtors
Agency Phone: 815-282-2222

Estimate Your Payment
Estimated Payment
$ 1,867.54 per month $1,362.24 Principal & Interest $417.83 Property Tax $87.47 Homeowner's Insurance
275 Arlington Court | MLS# 12693905
This townhouse located at 275 Arlington Court, Carol Stream, IL 60188 is currently listed for sale with an asking price of $299,900. This property was built in 1996 and has 2 bedrooms and 2 full baths. Arlington Court is located within the District 87 school district. Search Carol Stream real estate on www.gogambino.com today.