
BEDS5
BATHS3 full 1 partial
SQUARE FEET3,111
MLS#12717148
STATUSActive
PROPERTY TYPEResidential - Single Family
SCHOOLDistrict 302
Property Description
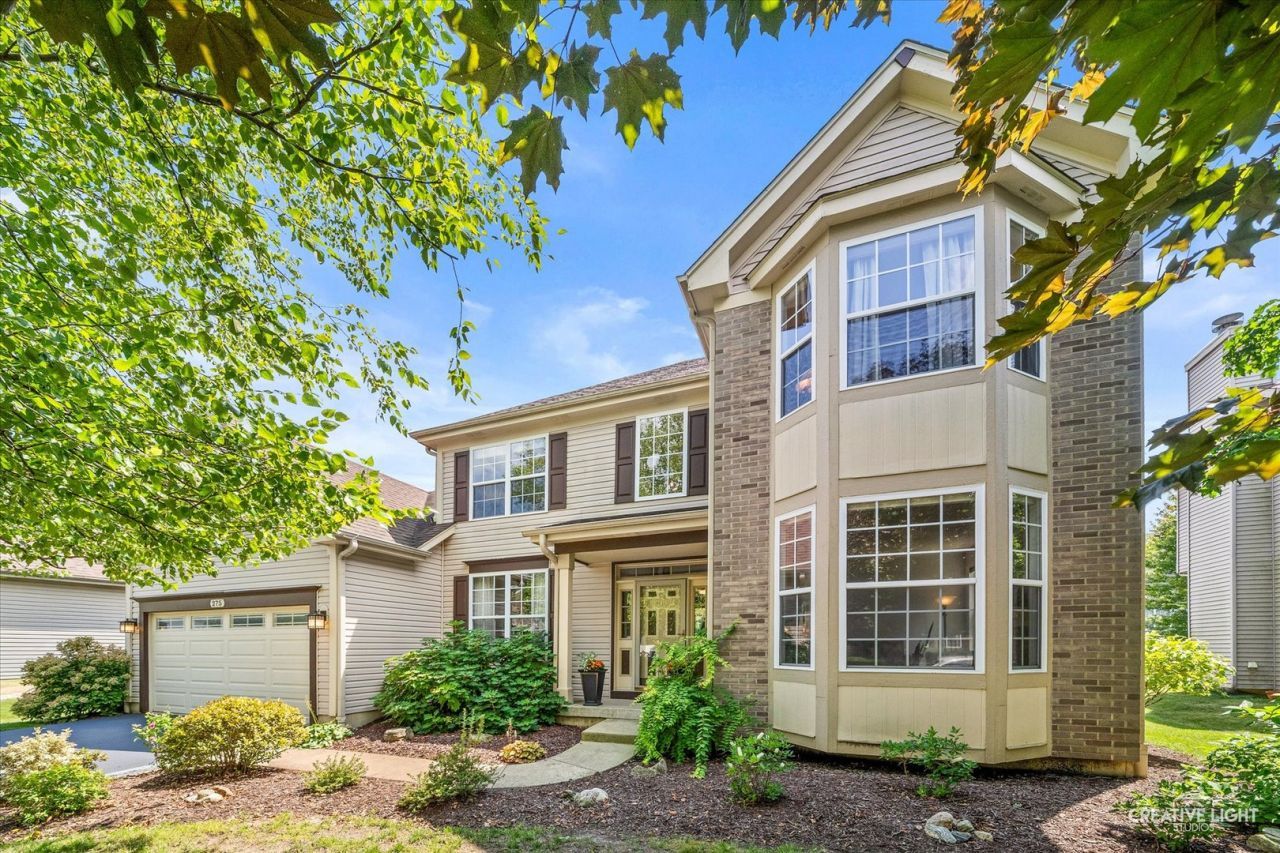
Welcome home! If you've been searching for that perfect blend of spacious living, gorgeous natural light, and a location that makes life easy, this 5-bedroom, 3.5-bath home in Sugar Grove is calling your name. With 3,111 square feet of thoughtfully designed space, there's room for everyone (and everything) here. The Main Level: Made for Real Life & Great Parties Step inside and immediately notice the beautiful luxury vinyl plank flooring running throughout the entire main floor, paired with tons of big windows that flood the home with sunshine. The Heart of the Home: The updated kitchen is a cook's dream, featuring sleek granite countertops, a stylish tile backsplash, and fresh modern lighting. The Ultimate Hangout: Right off the kitchen sits a bright, clean sunroom that is hands-down THE spot for hosting friends or sipping your morning coffee. It looks out over a lush, beautiful backyard filled with blooming flowers and colorful shrubs. Cozy Evenings: Unwind in the spacious family room by the fireplace-the ideal place to kick back at the end of the day. Main Floor Suite: Need an in-law setup, guest room, or private home office? The main level includes a 5th bedroom complete with its own private bath and walk-in closet. Classic Spaces: A formal living room and dedicated dining room round out the main floor, giving you endless options for everyday living. Upstairs: Space to Retreat Head upstairs to find 4 additional oversized bedrooms, including a impressive primary suite. Primary Retreat: This isn't just a bedroom; it's a sanctuary. Features an en-suite bath, a massive walk-in closet, and a private sitting room surrounded by windows. Room for Everyone: The remaining three bedrooms are generously sized with plenty of closet space. The Basement: Unlimited Potential The basement is currently unfinished, but it's loaded with possibilities! Whether you dream of a home theater, gym, or ultimate game room, there's plenty of square footage to make it happen-plus three separate crawl spaces so you'll never run out of storage. Location, Location, Location Nestled in a highly sought-after Sugar Grove neighborhood, you get the best of peaceful suburban living with convenience right around the corner. You're just minutes from I-88, making commutes a breeze, and close to tons of local dining and shopping options. Ready to see it in person? Schedule your tour today before this one slips away!
Property Features
Property Type: Residential - Single Family
Basement: Unfinished, Partial
Basement: Yes
Cooling: Central Air
Fireplaces: 1
Garage: 2
Heating: Natural Gas, Forced Air
Home Style: Traditional
Lot Size: 0.19 Acres
Roof Type: Asphalt
Taxes: $11,406
Year Built: 2001
Amenities
In-Law Floorplan
Feature Descriptions
Additional rooms: Foyer, Recreation Room, Walk In Closet, Bedroom 5
Appliances: Range, Microwave, Dishwasher, Refrigerator, Washer, Dryer
Association Includes: Other
Dining Room: Separate
Exterior: Vinyl Siding
Fireplace: Wood Burning, Gas Starter
Fireplace Location(s): Family Room
HOA Fee: 235/ Annually
Lot Dimensions: 72 x 120
Parcel#: 1415155020
Parking: Asphalt, Garage Door Opener, Yes, Garage Owned, Attached, Garage
Sewer: Public Sewer
Total Rooms: 10
Township: Sugar Grove
Water: Public
Room Sizes
Foyer: 19X9
Recreation Room: 15X12
Walk In Closet: 11X7
Bedroom 5: 13X11
Bedroom 2: 17X10
Bedroom 3: 12X10
Bedroom 4: 11X10
Dining Room: 13X11
Family Room: 21X15
Kitchen: 14X13
Laundry: 6X6
Living Room: 19X11
Primary Bedroom: 19X11
Local Schools
High School: Kaneland High School
Middle School: Harter Middle School
Elementary School: John Shields Elementary School
School District: District 302
Listed By / Shown By
Listed By
Agency Name: Keller Williams Inspire - Geneva
Agency Phone: 630-262-9500
Shown By
Agency Title: Gambino Realtors
Agency Phone: 815-282-2222

Estimate Your Payment
Estimated Payment
$ 3,362.66 per month $2,266.61 Principal & Interest $950.50 Property Tax $145.54 Homeowner's Insurance
275 Hampton Road | MLS# 12717148
This single family home located at 275 Hampton Road, Sugar Grove, IL 60554 is currently listed for sale with an asking price of $499,000. This property was built in 2001 and has 5 bedrooms and 3 full and 1 partial baths with 3111 sq. ft. Hampton Road is located within the District 302 school district. Search Sugar Grove real estate on www.gogambino.com today.