
BEDS4
BATHS2 full 2 partial
SQUARE FEET2,816
MLS#12781223
STATUSNew
PROPERTY TYPEResidential - Single Family
SUBDIVISIONJohnson Woods
SCHOOLDistrict 101
Property Description
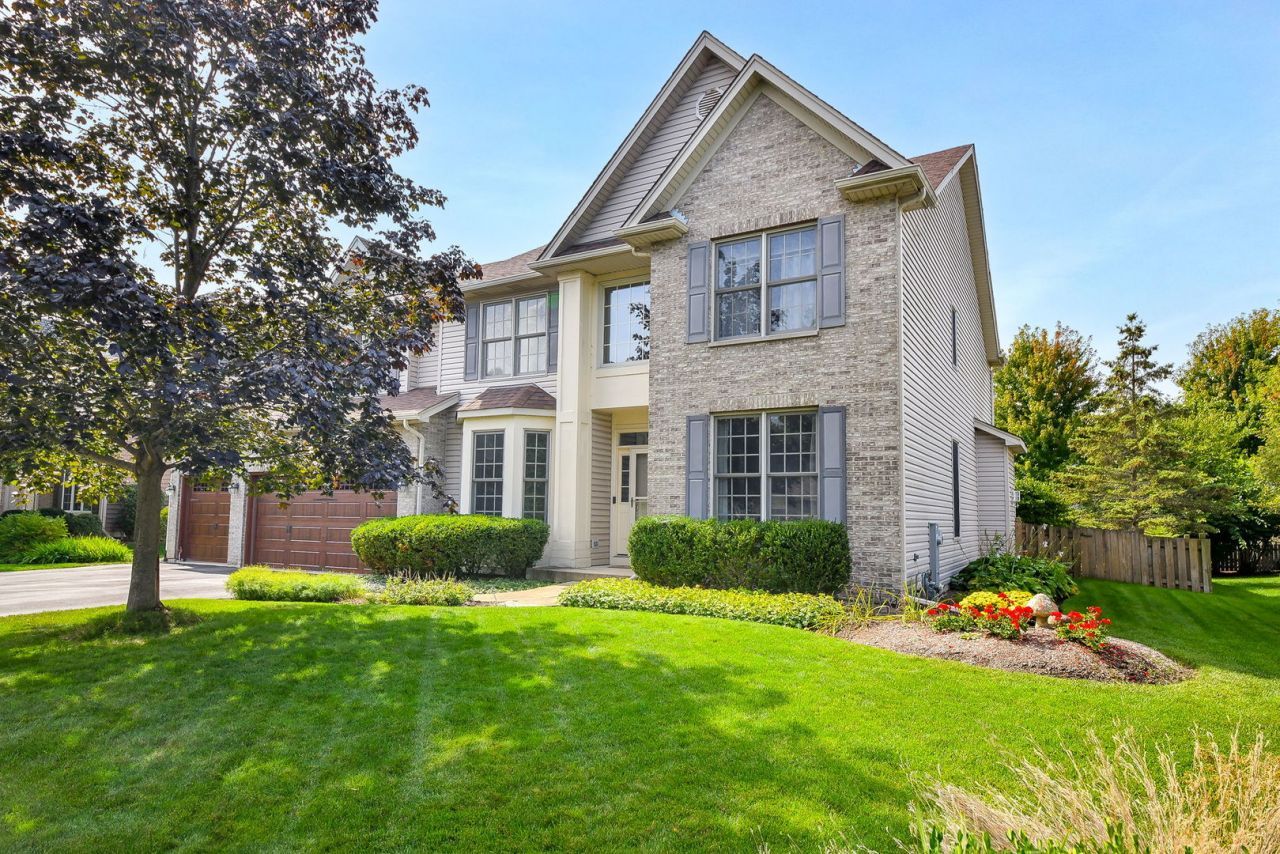
Beautiful living spaces, a gorgeous private backyard and a sought after Johnson Woods location make 275 Stafney Drive a home you'll love from the moment you arrive! Located in highly regarded Batavia 101 schools, including J.B. Nelson Elementary, this spacious 4 bedroom, 2.2 bath home offers a fantastic floor plan with hardwood floors, a dedicated first floor home office, convenient first floor laundry and plenty of space to stretch out and unwind. The kitchen features granite countertops, a center island, new double ovens and stainless steel appliances. The gorgeous, light filled family room with a vaulted ceiling and expansive fireplace is perfect for large gatherings, while the separate living and dining rooms offer wonderful spaces for both everyday living and special occasions. A wall of windows overlook the beautiful, private backyard, creating a wonderful backdrop in every season. The fully fenced yard and paver patio have been a favorite of the sellers, offering a peaceful setting for relaxing, gardening and enjoying the outdoors. Upstairs, four generously sized bedrooms include a spacious primary suite with a tray ceiling and an updated private bath featuring a large walk in shower and double sinks. The finished basement adds even more living space with a dry bar, half bath and plenty of storage. Add a three car garage, a neighborhood playground and park, plus close proximity to J.B. Nelson Elementary, downtown Batavia and Kirk Road, and this home offers the perfect combination of space, beautiful outdoor living and a sought after location.
Upcoming Open Houses
Open House Saturday October 10th, 11:00am - 1:00pm
Open House Sunday October 11th, 12:00pm - 2:00pm
Property Features
Property Type: Residential - Single Family
Basement: Yes
Basement: Finished, Storage Space, Full
Cooling: Central Air
Fireplaces: 2
Garage: 3
Heating: Natural Gas
Lot Size: 0.26 Acres
Taxes: $12,565
Year Built: 2002
Amenities
Vaulted Ceiling(s)
Walk-In Closet(s)
Granite Counters
Separate Dining Room
Feature Descriptions
Additional rooms: Eating Area, Office, Family Room, Utility Room-Lower Level
Appliances: Double Oven, Microwave, Dishwasher, Refrigerator, Washer, Dryer, Disposal, Cooktop, Water Softener Rented
Association Includes: None
Dining Room: Separate
Exterior: Brick, Cedar
Fireplace: Electric, Gas Log, Gas Starter
Fireplace Location(s): Family Room, Basement
Laundry: Main Level
Lot Dimensions: 88 x 132
Other Equipment: Water-Softener Rented, CO Detectors, Ceiling Fan(s), Sump Pump
Parcel#: 1223258003
Parking: Yes, Attached, Garage
Sewer: Public Sewer
Total Rooms: 11
Township: Batavia
Water: Public
Room Sizes
Eating Area: 15X9
Office: 12X10
Family Room - Down: 38X27
Bedroom 2: 12X12
Bedroom 3: 15X12
Bedroom 4: 14X12
Dining Room: 15X12
Family Room: 21X19
Kitchen: 15X13
Laundry: 8X6
Living Room: 12X12
Primary Bedroom: 19X14
Local Schools
Elementary School: J B Nelson Elementary School
School District: District 101
Listed By / Shown By
Listed By
Agency Name: @properties Christie's International Real Estate
Agency Phone: 630-377-1700
Shown By
Agency Title: Gambino Realtors
Agency Phone: 815-282-2222

Estimate Your Payment
Estimated Payment
$ 4,310.02 per month $3,066.06 Principal & Interest $1,047.08 Property Tax $196.88 Homeowner's Insurance
275 Stafney Drive | MLS# 12781223
This single family home located at 275 Stafney Drive, Batavia, IL 60510 is currently listed for sale with an asking price of $675,000. This property was built in 2002 and has 4 bedrooms and 2 full and 2 partial baths with 2816 sq. ft. Stafney Drive is located in the Johnson Woods subdivision within the District 101 school district. Search Johnson Woods real estate on www.gogambino.com today.