
BEDS3
BATHS2 full
SQUARE FEET1,500
MLS#12762143
STATUSNew
PROPERTY TYPEResidential - Single Family
SCHOOLDistrict 215
Property Description
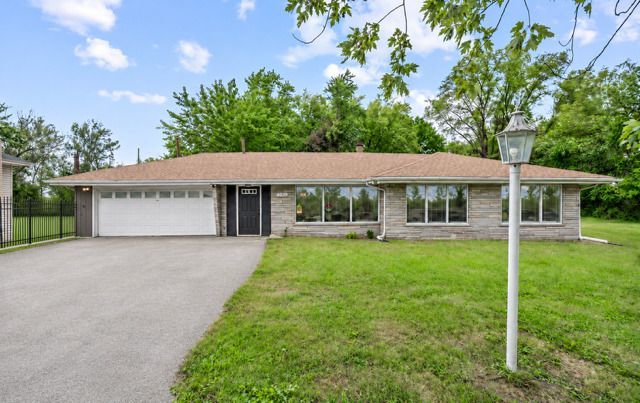
This amazing fully renovated 3 bedroom 2 full baths ranch offers comfortable single-level living on over an acre of land. The bright and updated interior features a beautifully refreshed kitchen with quartz countertops, stylish finishes and plenty of cabinet and counter space. The spacious living area makes a statement with a modern accent wall and fireplace, while the welcoming entry adds a custom closet for added storage. A 2 1/2-car attached garage has new concrete floors and has extra space for storage. New luxury vinyl plank flooring throughout and the home also features two fireplaces, beautifully updated bathrooms, new HVAC, and new electrical. The spacious living area and inviting deck offer room to relax or gather. With over an acre to enjoy, this is truly a diamond.
Property Features
Property Type: Residential - Single Family
Basement: None
Cooling: Central Air
Fireplaces: 2
Garage: 2
Heating: Gas
Home Style: Ranch
Lot Size: 90x597x104x544
Roof Type: Asphalt
Stories: 1.0
Taxes: $5,394
Amenities
1st Floor Bedroom
1st Floor Full Bath
Built-in Features
Dining Combo
Quartz Counters
Feature Descriptions
Additional rooms: Foyer, Utility Room-1st Floor, Other Room
Additional Structures: Shed(s), Storage
Appliances: Stainless Steel Appliance(s)
Association Includes: None
Bath Features: Soaking Tub
Dining Room: Combined w/ LivRm
Exterior: Brick
Fireplace: Electric, Gas Starter
Fireplace Location(s): Living Room, Master Bedroom
Laundry: Main Level, Gas Dryer Hookup, In Unit, Sink
Lot Dimensions: 90x597x104x544
Parcel#: 30313090170000
Parking: Concrete, Garage Door Opener, Yes, Garage Owned, Attached, Garage
Sewer: Public Sewer
Total Rooms: 6
Township: Bloom
Water: Lake Michigan
Room Sizes
Foyer: 9X6
Utility Room-1st Floor: 7X5
Other Room: 13X7
Bedroom 2: 12X10
Bedroom 3: 12X12
Dining Room: 11X12
Kitchen: 17X9
Laundry: 9X6
Living Room: 19X12
Primary Bedroom: 24X14
Local Schools
School District: District 215
Listed By / Shown By
Listed By
Agency Name: Alex Drew Realty and Property Management
Agency Phone: 630-915-5706
Shown By
Agency Title: Gambino Realtors
Agency Phone: 815-282-2222

Estimate Your Payment
Estimated Payment
$ 2,039.88 per month $1,494.42 Principal & Interest $449.50 Property Tax $95.96 Homeowner's Insurance
2750 186th Street | MLS# 12762143
This single family home located at 2750 186th Street, Lansing, IL 60438 is currently listed for sale with an asking price of $329,000. This property has 3 bedrooms and 2 full baths with 1500 sq. ft. 186th Street is located within the District 215 school district. Search Lansing real estate on www.gogambino.com today.