
BEDS4
BATHS4 full 1 partial
SQUARE FEET4,499
MLS#12734968
STATUSNew
PROPERTY TYPEResidential - Single Family
SCHOOLDistrict 204
Property Description
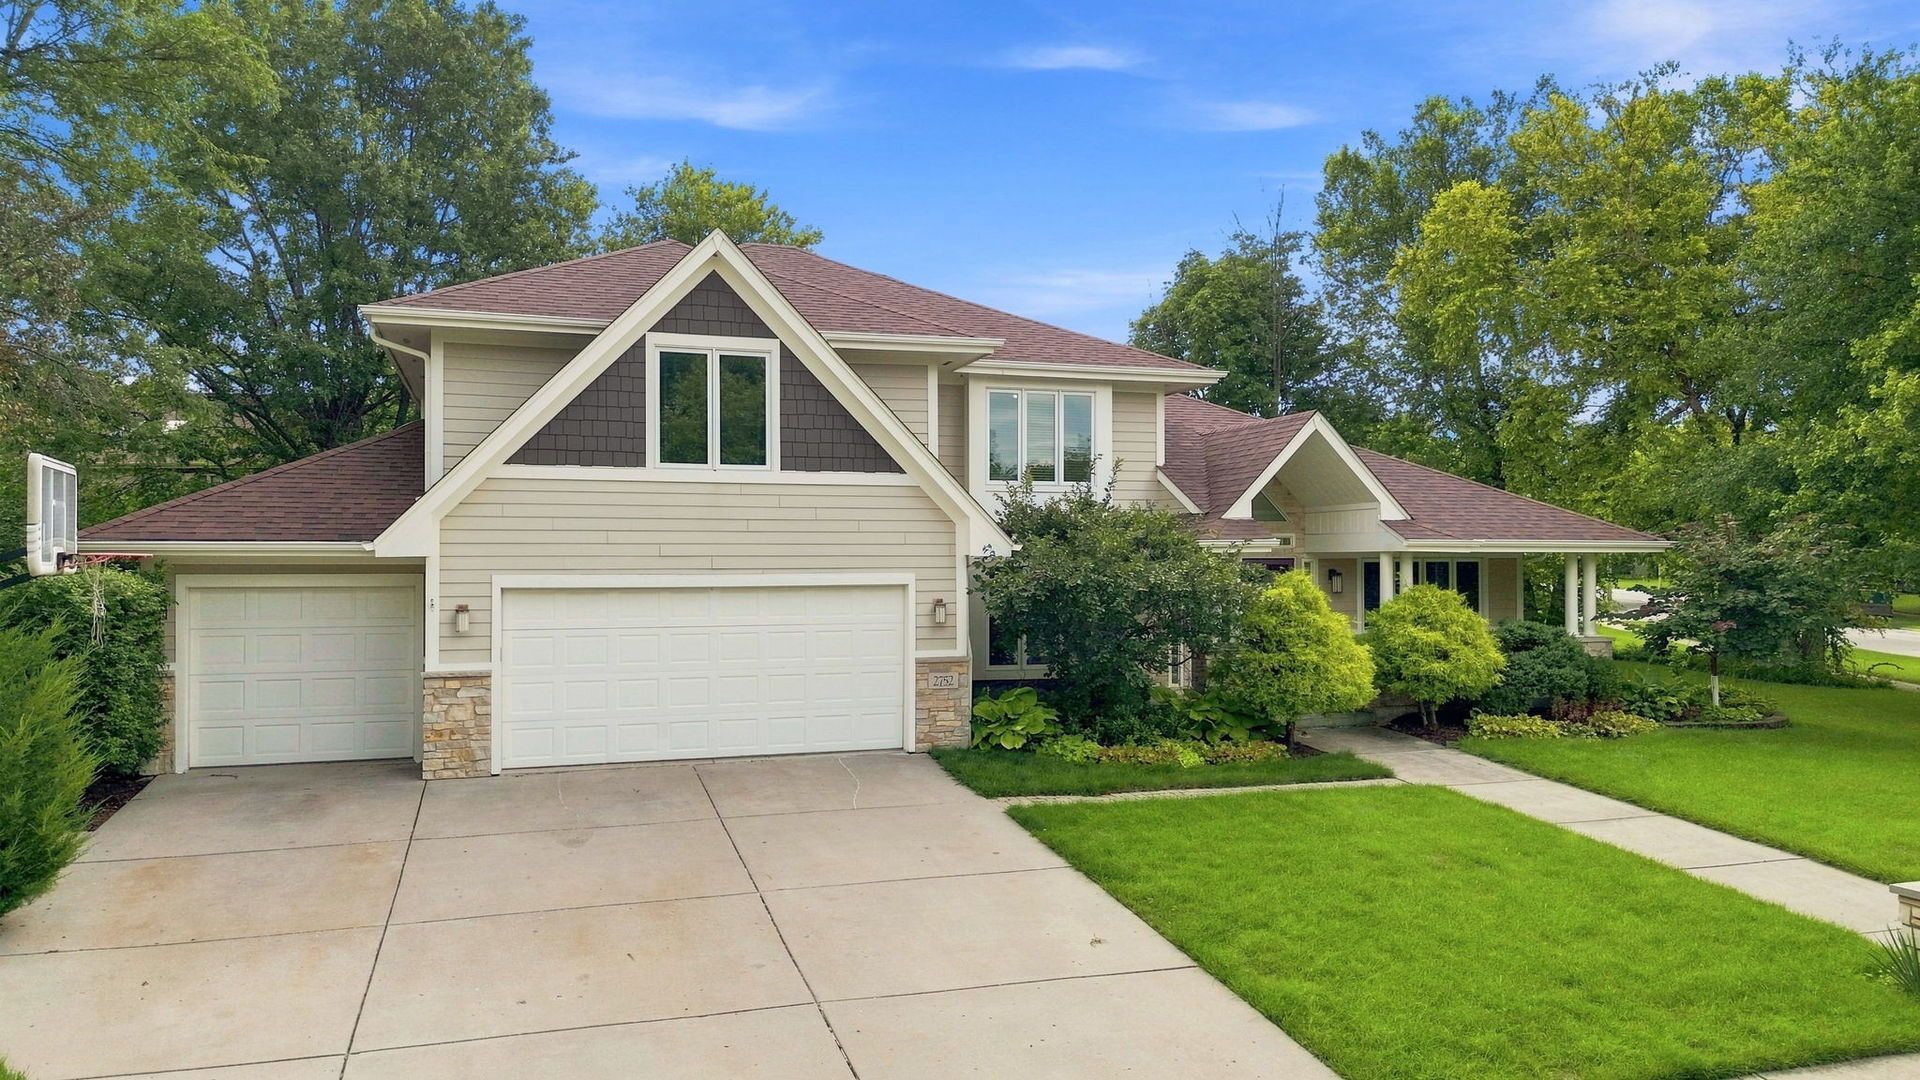
Set on a quiet corner lot in sought-after Breckenridge Estates, this impressive 4-bedroom, 4.5-bath home offers 4,499 finished square feet in total, generous room sizes, multiple living and entertaining spaces, and refinished hardwood flooring throughout. The striking front entry makes an immediate impression with etched-glass double doors, coordinating sidelights and a large transom window beneath a soaring ceiling. The foyer opens to the formal dining room, creating an impressive welcome into the home. The spacious kitchen is designed for both everyday living and entertaining, with 42-inch espresso shaker cabinetry, granite counters, an oversized center island with seating, Bosch wall oven and gas cooktop, stainless steel appliances, stone tile backsplash, undercabinet lighting, and a window over the sink. A separate butler's pantry with matching cabinetry and granite adds valuable storage and makes an ideal coffee or beverage station. The kitchen and breakfast nook flow directly into the dramatic vaulted great room, one of the home's standout spaces. A floor-to-ceiling stacked-stone gas fireplace with limestone surround creates an impressive focal point, while soaring ceilings, a dramatic arched window and clerestory windows flood the room with natural light and emphasize the height and architecture of the space. A separate oversized family room provides another generous space for relaxing or gathering. Frosted-glass French doors open to the first-floor office, where a full wall of built-in bookshelves and a built-in desk create a substantial dedicated workspace or library. A conveniently located powder room completes the main level. Upstairs, the generous primary suite features a tray ceiling, a huge walk-in closet with extensive built-in organizers, and a beautifully updated spa-inspired bath with a freestanding soaking tub and floor-mounted filler, frameless glass shower with rain head, built-in bench and tile niche. Bedrooms 2 and 3 share a Jack-and-Jill bath, while the 4th bedroom is an impressive secondary suite, complete with its own private bath and walk-in closet. The fully finished lower level adds an entirely separate level of living and entertaining space. The expansive recreation area includes a pool table and plenty of room to gather, while the dedicated media area features a projector with a drop-down projection screen and built-in cabinetry for movie nights and game days. A built-in bar with slate tile flooring creates another distinct entertaining space, and an additional finished flex area provides even more versatility. A full bath with walk-in shower makes the lower level especially functional for guests and extended entertaining, while newer carpeting and separate laundry and utility rooms complete the basement. The outdoor space is just as impressive. An expansive brick-paver patio stretches across the back of the home and creates multiple areas for dining, relaxing and entertaining beneath mature tre
Property Features
Property Type: Residential - Single Family
Basement: Yes
Basement: Finished, Rec/Family Area, Storage Space, Full
Cooling: Central Air
Fireplaces: 1
Garage: 3
Heating: Natural Gas
Home Style: Traditional
Lot Size: 0.32 Acres
Roof Type: Asphalt
Taxes: $14,149
Year Built: 1993
Amenities
Vaulted Ceiling(s)
Dry Bar
Walk-In Closet(s)
Open Floorplan
Granite Counters
Feature Descriptions
Additional rooms: Office, Great Room, Recreation Room, Media Room, Utility Room-Lower Level, Walk In Closet, Eating Area, Bonus Room
Appliances: Range, Microwave, Dishwasher, Refrigerator, Washer, Dryer, Stainless Steel Appliance(s), Gas Oven
Association Includes: Clubhouse, Exercise Facilities, Pool
Bath Features: Separate Shower, Double Sink, Soaking Tub
Dining Room: Separate
Exterior: Brick, Wood Siding
Fireplace: Gas Log
Fireplace Location(s): Great Room
HOA Fee: 900/ Annually
Laundry: Gas Dryer Hookup, In Unit
Lot: Corner Lot, Landscaped
Lot Dimensions: 92x124x110x162
Parcel#: 0701013090010000
Parking: Concrete, Garage Door Opener, Yes, Garage Owned, Attached, Garage
Sewer: Public Sewer
Total Rooms: 13
Township: Wheatland
Water: Lake Michigan
Room Sizes
Office: 13X12
Great Room: 20X18
Recreation Room: 18X12
Media Room: 18X12
Walk In Closet: 11X7
Bar/Entertainment: 22X14
Eating Area: 22X11
Bonus Room: 12X10
Bedroom 2: 20X16
Bedroom 3: 13X12
Bedroom 4: 14X13
Dining Room: 17X16
Family Room: 20X16
Kitchen: 17X16
Laundry: 9X7
Primary Bedroom: 17X16
Local Schools
High School: Neuqua Valley High School
Middle School: Gregory Middle School
Elementary School: Spring Brook Elementary School
School District: District 204
Listed By / Shown By
Listed By
Agency Name: Real Broker, LLC
Agency Phone: 217-960-8605
Shown By
Agency Title: Gambino Realtors
Agency Phone: 815-282-2222

Estimate Your Payment
Estimated Payment
$ 5,529.18 per month $4,087.63 Principal & Interest $1,179.08 Property Tax $262.47 Homeowner's Insurance
2752 Wendy Drive | MLS# 12734968
This single family home located at 2752 Wendy Drive , Naperville, IL 60565 is currently listed for sale with an asking price of $899,900. This property was built in 1993 and has 4 bedrooms and 4 full and 1 partial baths with 4499 sq. ft. Wendy Drive is located within the District 204 school district. Search Naperville real estate on www.gogambino.com today.