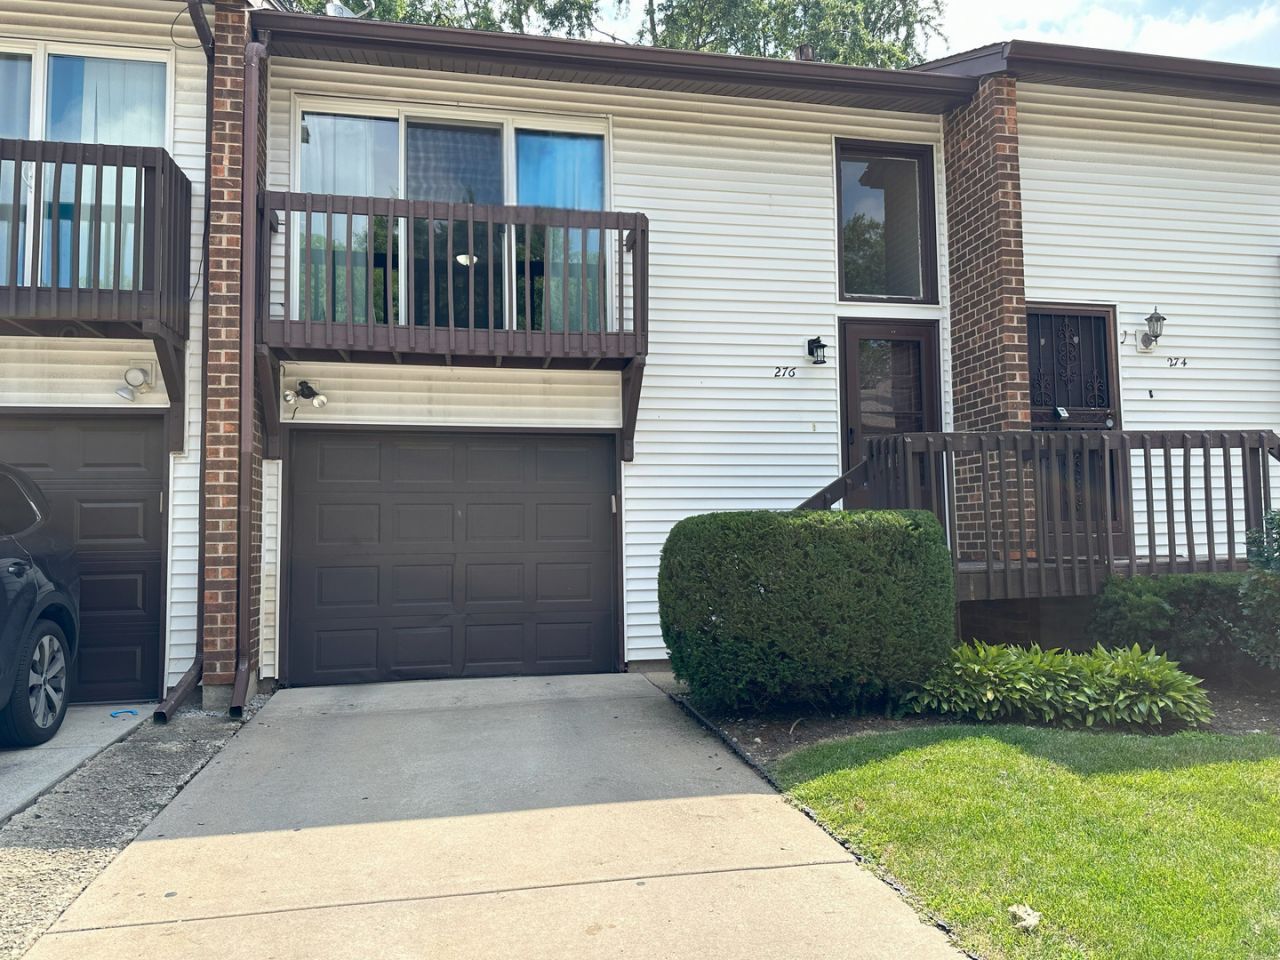

BEDS3
BATHS2 full
SQUARE FEET952
MLS#12718911
STATUSActive
PROPERTY TYPERental - Townhouse
SUBDIVISIONIndian Oaks
SCHOOLDistrict 365U
Property Description
This 3-bedroom, 2 full baths, 2 story townhome is available for immediate occupancy. Fully rehabbed in 2022 with modern decor, updated cabinetry, luxury vinyl plank flooring, insulated windows, new AC, new Microwave, and fully fenced yard can be your next home. Close to schools, recreation facilities, shopping, restaurants, and entertainment. I-55 & I-355 provide rapid access to surrounding employment. No pets, no smoking home. Owner is IL licensed REALTOR.
Property Features
Property Type: Rental - Townhouse
Basement: None
Cooling: Central Air
Garage: 1
Heating: Natural Gas, Forced Air
Lot Size: 0.04 Acres
Roof Type: Asphalt
Stories: 2.0
Year Built: 1972
Amenities
1st Floor Full Bath
Storage
Replacement Windows
Feature Descriptions
Additional rooms: No additional rooms
Appliances: Range, Microwave, Dishwasher, Refrigerator, Washer, Dryer, Disposal
Association Amenities: Bike Room/Bike Trails, Park, Indoor Pool, Pool, Tennis Court(s), Clubhouse, High Speed Conn., Public Bus, Privacy Fence, Private Laundry Hkup, School Bus
Dining Room: Combined w/ LivRm
Exterior: Vinyl Siding, Brick
Laundry: Washer Hookup, Gas Dryer Hookup, In Unit
Lot: Landscaped
Lot Dimensions: 82X20
Other Equipment: TV-Cable, CO Detectors, Water Heater-Gas
Parking: Concrete, Garage Door Opener, Yes, Garage Owned, Attached, Garage
Rent Includes: Parking, Exterior Maintenance, Lawn Care
Sewer: Public Sewer
Total Rooms: 6
Township: DuPage
Water: Public
Room Sizes
Bedroom 2: 11X10
Bedroom 3: 11X10
Dining Room: 11X11
Kitchen: 8X8
Laundry: 9X7
Living Room: 13X11
Primary Bedroom: 20X11
Local Schools
High School: Bolingbrook High School
Middle School: Brooks Middle School
Elementary School: Oak View Elementary School
School District: District 365U
Listed By / Shown By
Listed By
Agency Name: Keller Williams Infinity
Agency Phone: 630-778-5800
Shown By
Agency Title: Gambino Realtors
Agency Phone: 815-282-2222

276 Sioux Drive | MLS# 12718911
This property located at 276 Sioux Drive, Bolingbrook, IL 60440 is currently listed for rent with an asking price of $2,300 / Monthly. Sioux Drive is located within the District 365U school district. Search Bolingbrook real estate on www.gogambino.com today.