
BEDS4
BATHS2 full 1 partial
SQUARE FEET2,761
MLS#12762279
STATUSNew
PROPERTY TYPEResidential - Single Family
SUBDIVISIONGrande Reserve
SCHOOLDistrict 115
Property Description
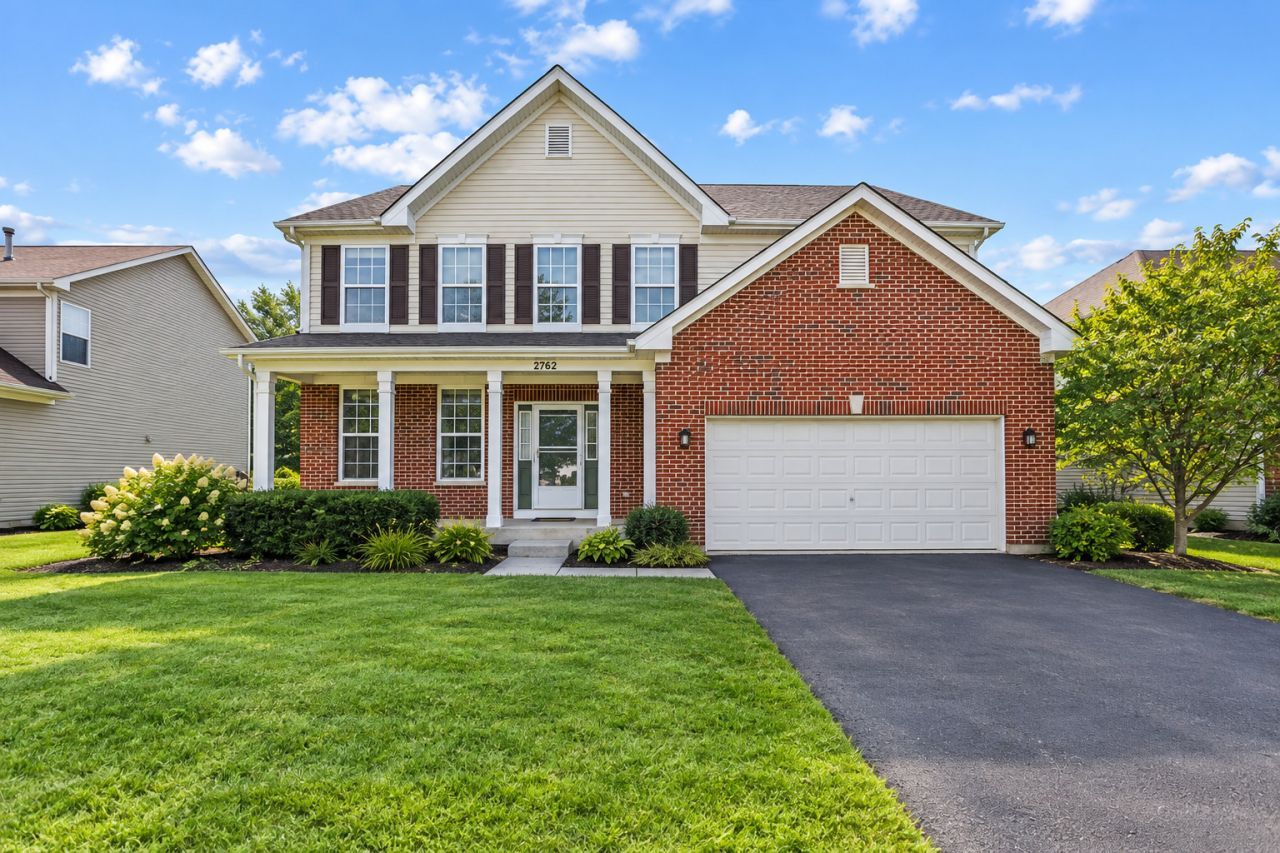
Welcome home to 2762 Cranston Circle, located in Yorkville's sought-after Grande Reserve community! Offering nearly 2,800 square feet of living space, this spacious 4-bedroom, 2.1-bath home has plenty of room to spread out. Step inside to 9-foot ceilings and a bright, open floor plan featuring formal living and dining spaces plus a generous family room with a cozy fireplace. The kitchen opens directly to the family room, creating an easy flow for everyday living and entertaining. Upstairs, you'll find four generously sized bedrooms along with a large loft offering the perfect flex space for a home office, playroom or second living area. The spacious primary suite features vaulted ceilings, a large walk-in closet and private bath with dual sinks, separate shower and soaking tub. A partial basement provides additional storage and future finishing potential. Outside, enjoy a welcoming front porch and spacious yard along with a 2-car garage. Grande Reserve offers fantastic community amenities including a clubhouse, pool, parks and sidewalks.
Property Features
Property Type: Residential - Single Family
Basement: Yes
Basement: Unfinished, Partial
Cooling: Central Air
Fireplaces: 1
Garage: 2
Heating: Natural Gas, Forced Air
Lot Size: 0.23 Acres
Roof Type: Asphalt
Taxes: $12,324
Year Built: 2005
Amenities
Cathedral Ceiling(s)
Walk-In Closet(s)
Feature Descriptions
Additional rooms: Loft
Appliances: Range, Microwave, Dishwasher, Refrigerator, Washer, Dryer, Disposal, Stainless Steel Appliance(s)
Association Includes: Clubhouse, Pool
Bath Features: Separate Shower, Double Sink
Dining Room: Separate
Exterior: Vinyl Siding, Brick
Fireplace: Gas Starter
Fireplace Location(s): Family Room
HOA Fee: 70/ Monthly
Laundry: Main Level
Lot Dimensions: 75X135
Other Equipment: CO Detectors, Ceiling Fan(s), Sump Pump, Water Heater-Gas
Parcel#: 0223203010
Parking: Garage Door Opener, Heated Garage, Yes, Garage Owned, Attached, Garage
Sewer: Public Sewer
Total Rooms: 9
Township: Bristol
Water: Public
Room Sizes
Loft: 13X10
Bedroom 2: 13X13
Bedroom 3: 13X12
Bedroom 4: 13X12
Dining Room: 11X10
Family Room: 19X13
Kitchen: 13X12
Laundry: 7X7
Living Room: 11X11
Primary Bedroom: 18X13
Local Schools
High School: Yorkville High School
Middle School: Yorkville Intermediate School
Elementary School: Grande Reserve Elementary School
School District: District 115
Listed By / Shown By
Listed By
Agency Name: Keller Williams Thrive
Agency Phone: 847-241-2200
Shown By
Agency Title: Gambino Realtors
Agency Phone: 815-282-2222

Estimate Your Payment
Estimated Payment
$ 3,080.96 per month $1,930.03 Principal & Interest $1,027.00 Property Tax $123.93 Homeowner's Insurance
2762 Cranston Circle | MLS# 12762279
This single family home located at 2762 Cranston Circle , Yorkville, IL 60560 is currently listed for sale with an asking price of $424,900. This property was built in 2005 and has 4 bedrooms and 2 full and 1 partial baths with 2761 sq. ft. Cranston Circle is located in the Grande Reserve subdivision within the District 115 school district. Search Grande Reserve real estate on www.gogambino.com today.