
BEDS3
BATHS3 full 1 partial
SQUARE FEET2,225
MLS#12738177
STATUSNew
PROPERTY TYPEResidential - Townhouse
SUBDIVISIONMayfair
SCHOOLDistrict 204
Property Description
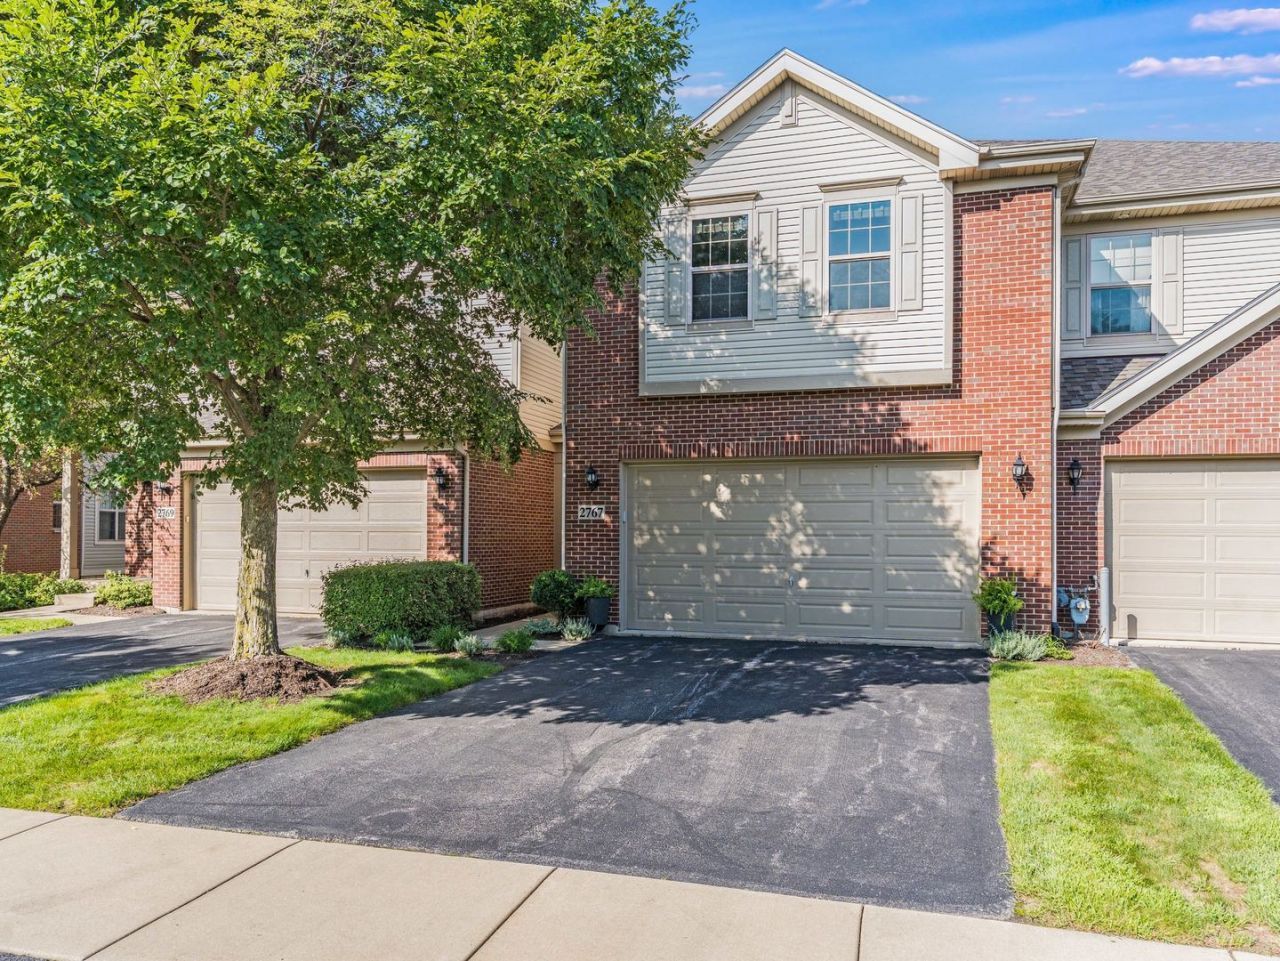
Prettiest one on the market with the most features! Stunning seamless decor that flows from room to room. Beautiful new luxury vinyl, new paint finishes, and new carpeting make this a must see! Spectacular Mayfair home with 17 x 27 paver patio on premium pond location that will make you feel like you're vacationing at home. Incredible basement recreation room with huge bar for entertaining, stylish stone accent wall, loads of storage, and huge luxury bathroom with back-lit mirror and massive 6 x 8 steam shower, which is sure to exceed your expectations. First floor has 9 foot ceilings, loads of windows, stylish new lighting in the dining room and new mantel on the fireplace. Family room plus living room/sitting room that lends itself to so many uses. Kitchen with high end stainless appliances and 42 upper cabinets plus granite counter tops. Rare pond view yard! Large upstairs bedrooms are livable practically as two primary bedrooms. Third bedroom/guest room/office and 2nd floor laundry complete the picture. Update appliances in 2022 and 2026. New water heater 2025. This is an incredible location with paths, parks, green spaces, forest preserve, Whole Foods, DSW, Costco, restaurants, medical offices all practically out your front door! New roof 2026; special assessment fully paid. There is nothing in Mayfair quite like this one.
Property Features
Property Type: Residential - Townhouse
Basement: Yes
Basement: Finished, Full
Cooling: Central Air
Fireplaces: 1
Garage: 2
Heating: Natural Gas, Forced Air
Lot Size: Common
Roof Type: Asphalt
Stories: 2.0
Taxes: $9,138
Year Built: 2008
Amenities
Vaulted Ceiling(s)
Storage
Feature Descriptions
Additional rooms: Foyer, Recreation Room, Storage, Walk In Closet
Appliances: Microwave, Dishwasher, High End Refrigerator, Washer, Dryer, Disposal, Stainless Steel Appliance(s), Cooktop, Oven
Association Amenities: Park
Association Includes: Water, Insurance, Exterior Maintenance, Lawn Care, Snow Removal
Bath Features: Separate Shower, Steam Shower
Dining Room: Separate
Exterior: Vinyl Siding, Brick
Fireplace Location(s): Family Room
HOA Fee: 543/ Monthly
Laundry: Upper Level, Washer Hookup
Lot Dimensions: Common
Parcel#: 0727111012
Parking: Asphalt, Garage Door Opener, Yes, Garage Owned, Attached, Garage
Pet Allowed: Cats OK, Dogs OK
Sewer: Public Sewer
Total Rooms: 8
Township: Naperville
Water: Lake Michigan, Public
Room Sizes
Recreation Room: 30X22
Foyer: 10X7
Storage: 8X8
Walk In Closet: 5X12
Bar/Entertainment: 10X12
Bedroom 2: 20X13
Bedroom 3: 10X12
Dining Room: 13X15
Family Room: 13X12
Kitchen: 15X13
Laundry: 7X6
Living Room: 12X10
Primary Bedroom: 27X14
Local Schools
High School: Metea Valley High School
Middle School: Hill Middle School
Elementary School: Cowlishaw Elementary School
School District: District 204
Listed By / Shown By
Listed By
Agency Name: RE/MAX Professionals Select
Agency Phone: 630-904-6400
Shown By
Agency Title: Gambino Realtors
Agency Phone: 815-282-2222

Estimate Your Payment
Estimated Payment
$ 3,541.04 per month $2,611.83 Principal & Interest $761.50 Property Tax $167.71 Homeowner's Insurance
2767 Blakely Lane | MLS# 12738177
This townhouse located at 2767 Blakely Lane, Naperville, IL 60540 is currently listed for sale with an asking price of $575,000. This property was built in 2008 and has 3 bedrooms and 3 full and 1 partial baths with 2225 sq. ft. Blakely Lane is located in the Mayfair subdivision within the District 204 school district. Search Mayfair real estate on www.gogambino.com today.