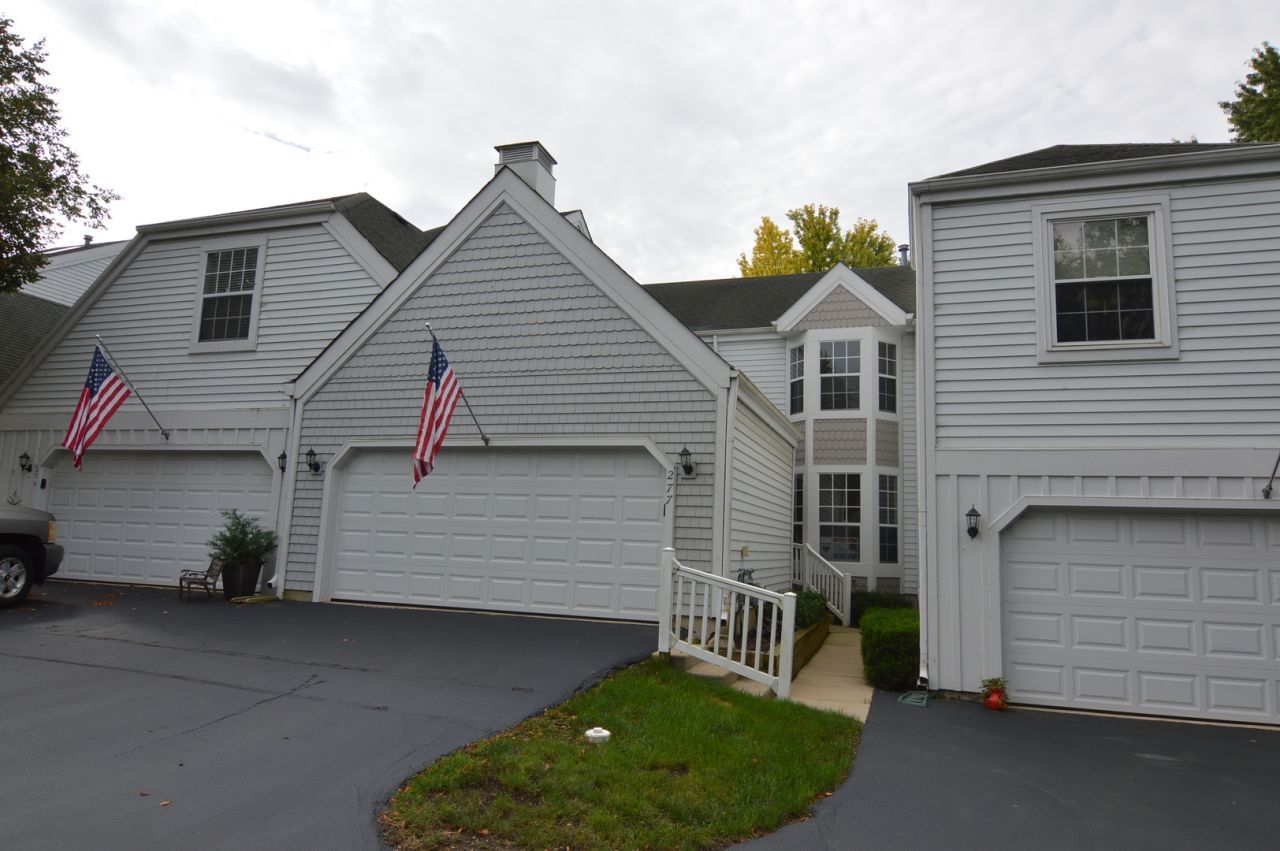

BEDS2
BATHS2 full 1 partial
SQUARE FEET2,753
MLS#12760670
STATUSNew
PROPERTY TYPEResidential - Condominium
SUBDIVISIONLakepointe
SCHOOLDistrict 118
Property Description
Bring The Motor Boat! Live the resort life! Subdivision Offers Private Pool, Marina & Beach On Bangs Lake. This two story home with full finished lower level/walk out basement Is amazing (only a select few properties in Lakepointe have a walk out basement/lower level). The Welcoming Foyer Leads you past the large 1st floor office with double entry doors then to the updated Kitchen With An Abundance Of Cabinetry, Granite Counters, Ceramic Floors, Closet Pantry & Informal Granite top breakfast area. Complete stainless top line appliances and includes new top of the line washer & dryer. Easy Access To The Formal Dining Area with new EZ slide slider to large 2nd story deck. The Living room Offers Neutral Carpeting & Soaring Ceilings. Upper 2nd level has large master bedroom with huge master bath that includes whirlpool tub & shower. recently updated Windows & all 3 Sliding Doors. Main Level Laundry located just off kitchen. Fully finished walk out lower level features huge Rec room (26x19) huge utility room and 2 Bonus rooms for just about anything, a second office, sewing, exercise Wonderful Cul-De-Sac Location, Close To The Lake/Pool/Beach/Gazebo. Enjoy Downtown Wauconda Shops, Restaurants, Farmers Market, Festivals. Come For The Home, Stay For The Lifestyle! Just listed and wont last long!
Property Features
Property Type: Residential - Condominium
Basement: Yes
Basement: Finished, Walk-Out Access
Cooling: Central Air
Fireplaces: 2
Garage: 2
Heating: Natural Gas, Forced Air
Lot Size: COMMON
Roof Type: Asphalt
Stories: 2.0
Taxes: $11,872
Year Built: 1988
Amenities
Cathedral Ceiling(s)
Feature Descriptions
Additional rooms: Loft, Breakfast Room, Office, Bonus Room, Sewing Room, Foyer, Utility Room-Lower Level, Pantry
Appliances: Range, Microwave, Dishwasher, Refrigerator, Washer, Dryer, Disposal, Stainless Steel Appliance(s), Humidifier
Association Amenities: Pool
Association Includes: Insurance, Clubhouse, Pool, Exterior Maintenance, Lawn Care, Scavenger, Snow Removal, Lake Rights
Bath Features: Double Sink
Dining Room: Combined w/ LivRm
Exterior: Vinyl Siding
Fireplace: Gas Log, Includes Accessories
Fireplace Location(s): Family Room, Living Room
HOA Fee: 463/ Monthly
Laundry: Washer Hookup, In Unit
Lot: Common Grounds
Lot Dimensions: COMMON
Other Equipment: TV-Cable, Ceiling Fan(s)
Parcel#: 09252140750000
Parking: Asphalt, Garage Door Opener, Yes, Attached, Garage
Pet Allowed: Cats OK, Dogs OK
Sewer: Public Sewer
Total Rooms: 11
Township: Wauconda
Water: Lake Michigan
Room Sizes
Loft: 13X12
Breakfast Room: 9X12
Office: 10X16
Bonus Room: 9X11
Sewing Room: 8X10
Foyer: 5X8
Pantry: 5X6
Bedroom 2: 10X11
Dining Room: 11X11
Family Room: 19X26
Kitchen: 9X14
Laundry: 6X5
Living Room: 16X12
Primary Bedroom: 16X15
Local Schools
High School: Wauconda Comm High School
Middle School: Wauconda Middle School
Elementary School: Wauconda Elementary School
School District: District 118
Listed By / Shown By
Listed By
Agency Name: RE/MAX Suburban
Agency Phone: 847-438-6200
Shown By
Agency Title: Gambino Realtors
Agency Phone: 815-282-2222

Estimate Your Payment
Estimated Payment
$ 3,115.80 per month $1,998.16 Principal & Interest $989.33 Property Tax $128.30 Homeowner's Insurance
277 Oak Bluff Court, Unit 24-4 | MLS# 12760670
This condo located at 277 Oak Bluff Court, Unit 24-4, Wauconda, IL 60084 is currently listed for sale with an asking price of $439,900. This property was built in 1988 and has 2 bedrooms and 2 full and 1 partial baths with 2753 sq. ft. Oak Bluff Court, Unit 24-4 is located in the Lakepointe subdivision within the District 118 school district. Search Lakepointe real estate on www.gogambino.com today.