
BEDS3
BATHS2 full
SQUARE FEET1,600
MLS#12691951
STATUSNew
PROPERTY TYPEResidential - Single Family
SUBDIVISIONButterfield
SCHOOLDistrict 204
Property Description
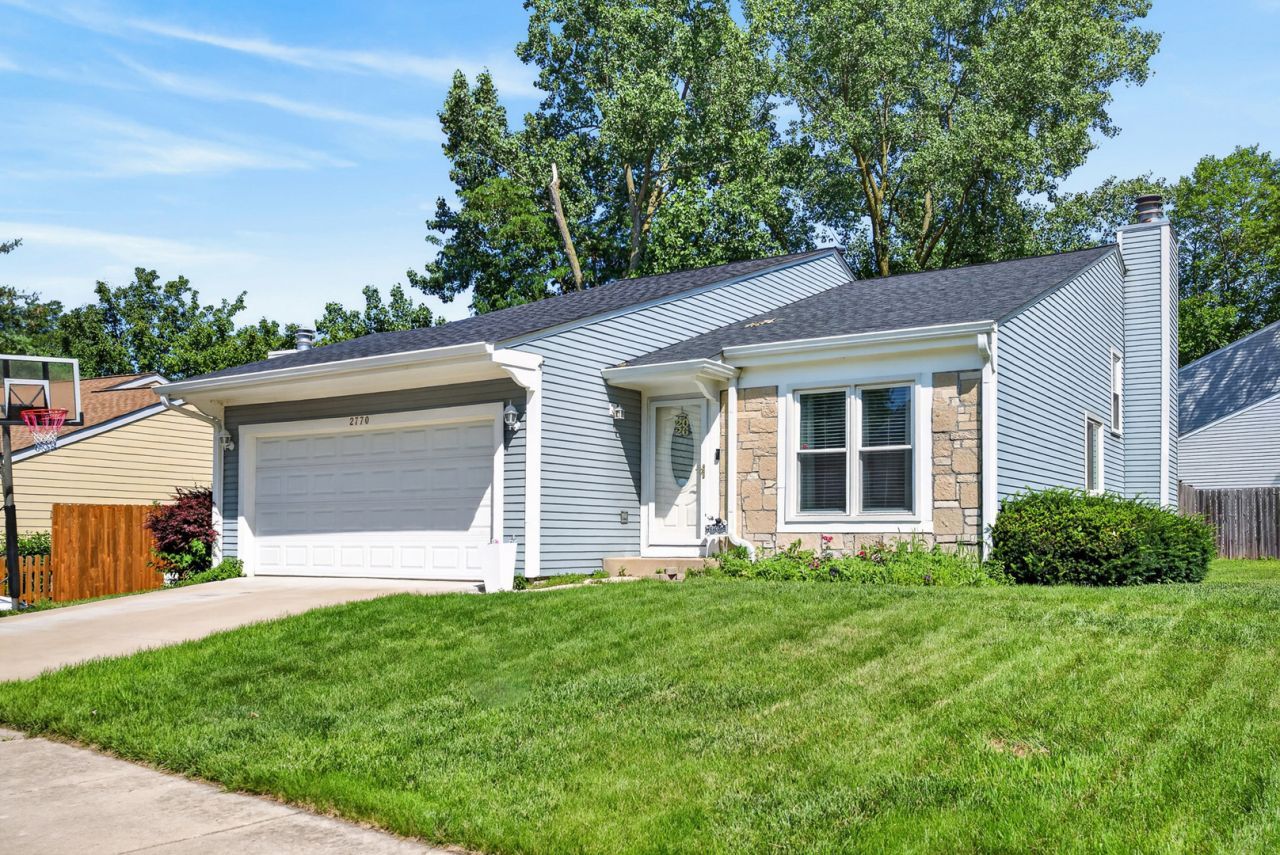
Welcome to this stunning, 3-bedroom, 2-bathroom home in an incredible Aurora location! Totally move-in ready, this property offers peace of mind and effortless living with a complete exterior overhaul, featuring a newer roof, new siding, and new windows that flood the home with natural light while ensuring great energy efficiency. Inside, the functional and spacious layout is perfect for both daily living and entertaining. The three comfortable bedrooms provide plenty of closet space, while the two modern bathrooms offer convenience for the whole household. Every detail has been taken care of, so you can simply unpack, settle in, and start enjoying your new space from day one. Situated in a highly desirable neighborhood, you are just minutes away from local shopping, dining, parks, and excellent commuter routes. Combining modern updates, a prime location, and an inviting atmosphere, this Aurora gem is a must-see.
Property Features
Property Type: Residential - Single Family
Basement: Crawl Space
Cooling: Central Air
Fireplaces: 1
Garage: 2
Heating: Natural Gas, Steam
Lot Size: 0.16 Acres
Roof Type: Asphalt
Taxes: $6,954
Year Built: 1984
Amenities
Cathedral Ceiling(s)
Feature Descriptions
Additional rooms: No additional rooms
Appliances: Range, Dishwasher, Refrigerator, Freezer, Washer, Dryer
Association Includes: None
Dining Room: Combined w/ LivRm
Exterior: Vinyl Siding, Brick
Fireplace: Wood Burning
Fireplace Location(s): Family Room
Laundry: Main Level, Gas Dryer Hookup, In Unit
Lot: Corner Lot
Lot Dimensions: 61X62X80X14X94
Other Equipment: TV-Cable, Sump Pump
Parcel#: 0706205024
Parking: Asphalt, Garage Door Opener, Yes, Garage Owned, Attached, Garage
Sewer: Public Sewer
Total Rooms: 7
Township: Winfield
Water: Public
Room Sizes
Bedroom 2: 15X12
Bedroom 3: 09X12
Dining Room: COMBO
Family Room: 16X16
Kitchen: 16X10
Laundry: 03X06
Living Room: 13X24
Primary Bedroom: 15X12
Local Schools
High School: Metea Valley High School
Middle School: Granger Middle School
Elementary School: Brooks Elementary School
School District: District 204
Listed By / Shown By
Listed By
Agency Name: M K LAne Realty, LLC
Agency Phone: 630-409-1286
Shown By
Agency Title: Gambino Realtors
Agency Phone: 815-282-2222

Estimate Your Payment
Estimated Payment
$ 2,343.42 per month $1,657.49 Principal & Interest $579.50 Property Tax $106.43 Homeowner's Insurance
2770 Stoneybrook Lane | MLS# 12691951
This single family home located at 2770 Stoneybrook Lane , Aurora, IL 60502 is currently listed for sale with an asking price of $364,900. This property was built in 1984 and has 3 bedrooms and 2 full baths with 1600 sq. ft. Stoneybrook Lane is located in the Butterfield subdivision within the District 204 school district. Search Butterfield real estate on www.gogambino.com today.