
BEDS3
BATHS2 full
SQUARE FEET1,600
MLS#12795879
STATUSNew
PROPERTY TYPERental - Single Family
SUBDIVISIONButterfield
SCHOOLDistrict 204
Property Description
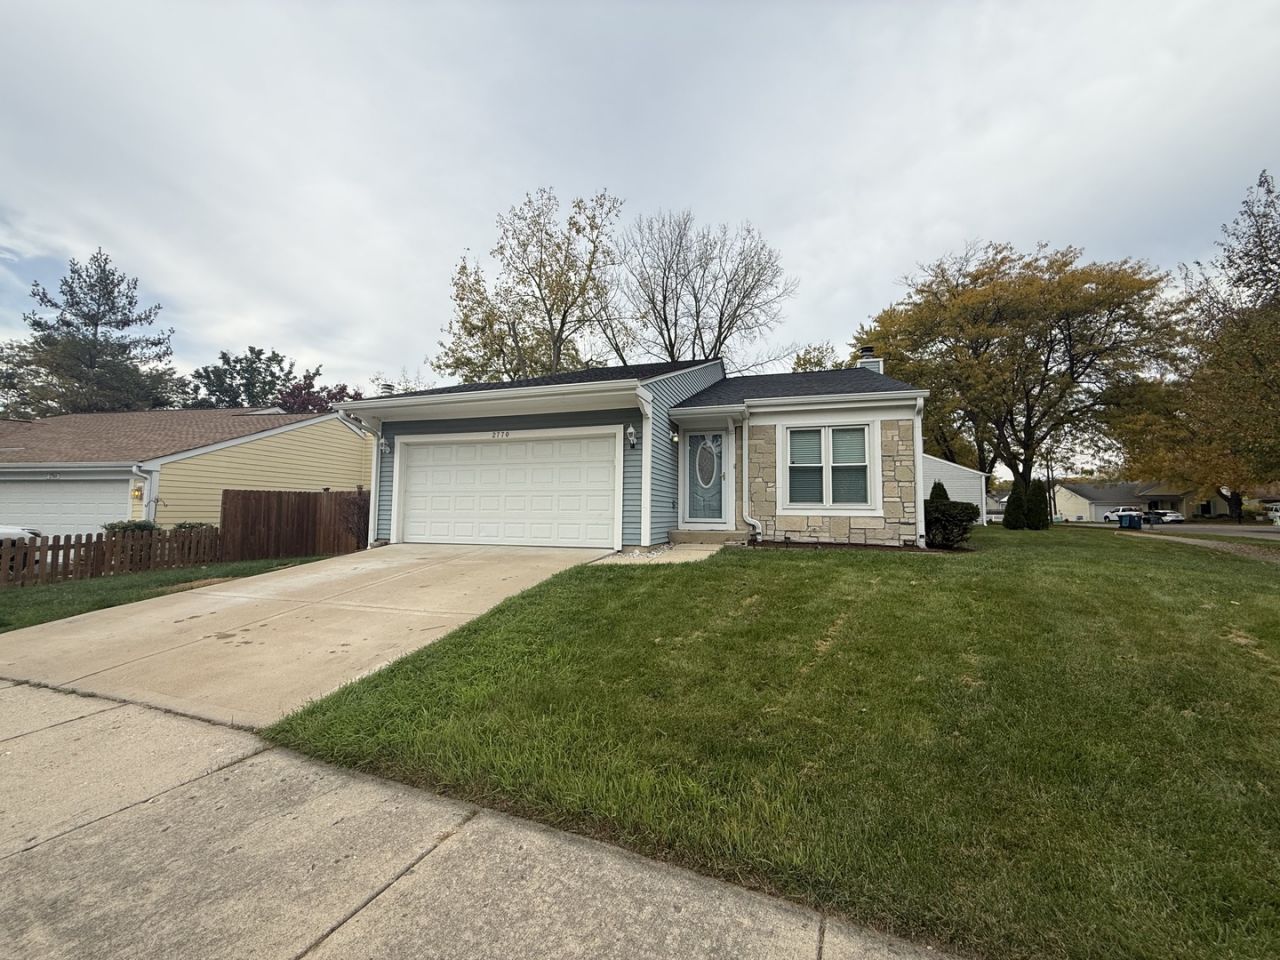
Welcome to this nicely updated split-level home in a desirable Aurora location! Featuring 3 bedrooms and 2 full bathrooms, this home offers a comfortable blend of style and functionality with hardwood floors, new luxury vinyl plank (LVP) flooring, a spacious kitchen with stainless steel appliances, and modern bathrooms. The finished lower-level living area provides additional space to relax, entertain, or spend quality time with family and friends. Enjoy the outdoors in the fenced yard, perfect for everyday enjoyment. Conveniently located right off Route 88, this home offers an easy commute and quick access to shopping, dining, and everyday essentials, including Chicago Premium Outlets, Walmart, Walgreens, and much more. Up to two pets are welcome for an additional $50 per pet per month. The landlord is seeking a lease through March 31, 2028, with the option to renew.
Property Features
Property Type: Rental - Single Family
Basement: Crawl Space
Cooling: Central Air
Fireplaces: 1
Garage: 2
Heating: Gas, Steam
Lot Size: 61X62X80X14X94
Roof Type: Asphalt
Year Built: 1984
Amenities
Cathedral Ceiling(s)
Feature Descriptions
Additional rooms: No additional rooms
Appliances: Range, Dishwasher, Refrigerator, Freezer, Washer, Dryer
Dining Room: Combined w/ LivRm
Exterior: Vinyl Siding, Brick
Fireplace: Wood Burning
Fireplace Location(s): Family Room
Laundry: Main Level, Gas Dryer Hookup, In Unit
Lot: Corner Lot
Lot Dimensions: 61X62X80X14X94
Other Equipment: TV-Cable, Sump Pump
Parking: Asphalt, Garage Door Opener, Yes, Garage Owned, Attached, Garage
Pet Allowed: Additional Pet Rent
Rent Includes: None
Sewer: Public Sewer
Total Rooms: 7
Township: Winfield
Water: Public
Room Sizes
Bedroom 2: 15X12
Bedroom 3: 09X12
Dining Room: COMBO
Family Room: 16X16
Kitchen: 16X10
Laundry: 03X06
Living Room: 13X24
Primary Bedroom: 15X12
Local Schools
High School: Metea Valley High School
Middle School: Granger Middle School
Elementary School: Brooks Elementary School
School District: District 204
Listed By / Shown By
Listed By
Agency Name: The Agency X
Agency Phone: 630-473-7720
Shown By
Agency Title: Gambino Realtors
Agency Phone: 815-282-2222

2770 Stoneybrook Lane | MLS# 12795879
This property located at 2770 Stoneybrook Lane , Aurora, IL 60502 is currently listed for rent with an asking price of $3,000 / Monthly. Stoneybrook Lane is located within the District 204 school district. Search Aurora real estate on www.gogambino.com today.