
BEDS4
BATHS3 full 1 partial
SQUARE FEET2,152
MLS#12735966
STATUSNew
PROPERTY TYPEResidential - Townhouse
SUBDIVISIONMayfair
SCHOOLDistrict 204
Property Description
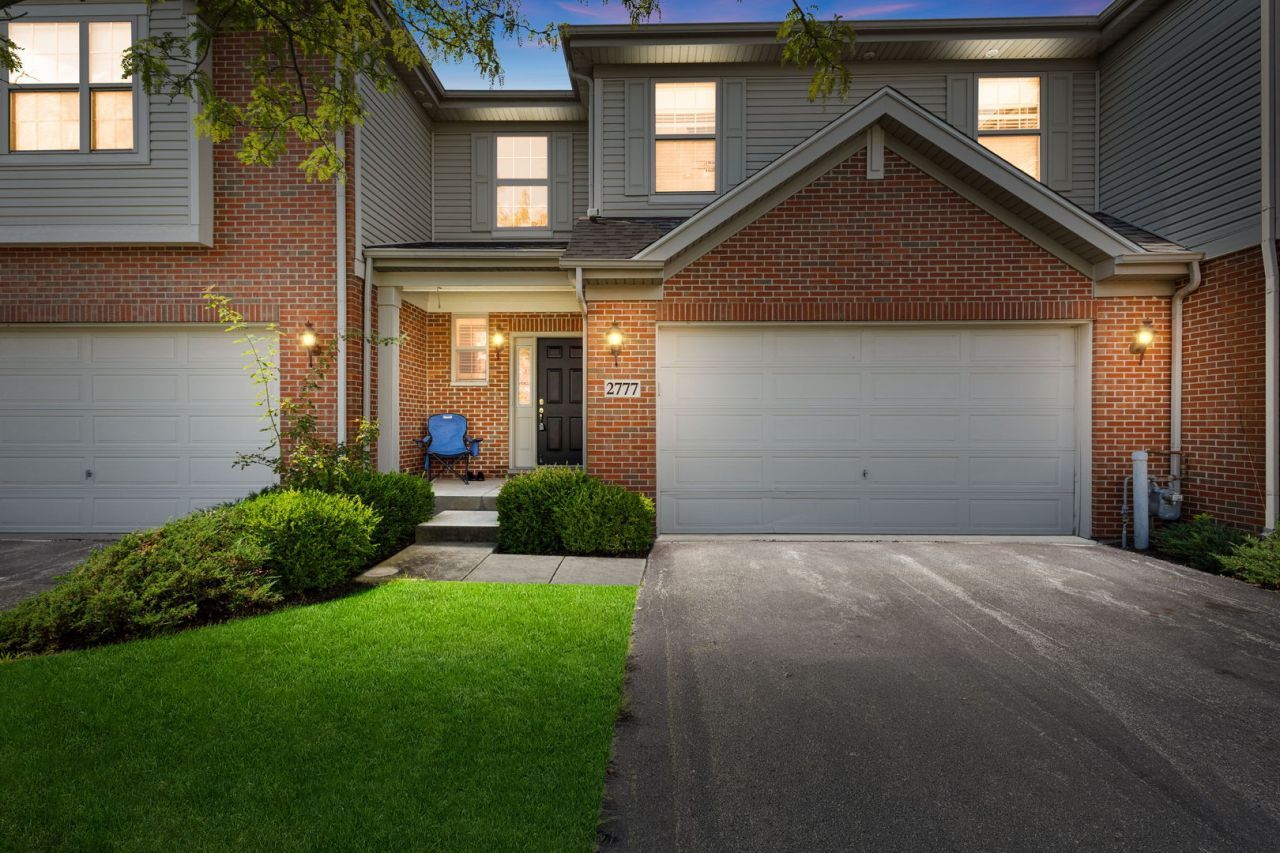
Beautifully situated in the heart of Naperville! This spacious 4-bedroom, 3.5-bath townhome offers peaceful pond views and over 3,000 sq. ft. of finished living space. The open main level features a generous kitchen with island, stainless-steel appliances, Corian countertops, dining area, fireplace, and crown molding. The expansive primary suite includes dual closets and a luxurious bath, while two additional bedrooms, a loft, full bath, and laundry complete the second floor. The professionally finished basement adds a fourth bedroom, full bath, recreation room, and additional living space. New vinyl flooring throughout the home, including the basement, was completed in 2023. Enjoy the paver patio overlooking the pond and walking path. Ideally located near Whole Foods, shopping, dining, health clubs, parks, and the vibrant downtown Naperville area, with convenient access to major transportation routes.
Property Features
Property Type: Residential - Townhouse
Basement: Yes
Basement: Finished, Full
Cooling: Central Air
Fireplaces: 1
Garage: 2
Heating: Natural Gas, Forced Air
Lot Size: 13,651
Roof Type: Asphalt
Stories: 2.0
Taxes: $8,891
Year Built: 2008
Amenities
Cathedral Ceiling(s)
Storage
Feature Descriptions
Additional rooms: Loft, Recreation Room
Appliances: Range, Microwave, Dishwasher, Refrigerator, Washer, Dryer, Disposal, Stainless Steel Appliance(s), Humidifier
Association Amenities: Ceiling Fan, Laundry
Association Includes: Water, Insurance, Exterior Maintenance, Lawn Care, Snow Removal, Lake Rights
Bath Features: Separate Shower, Double Sink
Dining Room: Combined w/ LivRm
Exterior: Vinyl Siding, Brick
Fireplace: Electric
Fireplace Location(s): Family Room
HOA Fee: 525/ Monthly
Laundry: Upper Level, In Unit
Lot Dimensions: 13651
Other Equipment: Water-Softener Owned, CO Detectors, Ceiling Fan(s), Sump Pump
Parcel#: 0727111008
Parking: Asphalt, Garage Door Opener, Yes, Garage Owned, Attached, Garage
Pet Allowed: Cats OK, Dogs OK
Sewer: Public Sewer
Total Rooms: 10
Township: Naperville
Water: Public
Room Sizes
Loft: 15X14
Recreation Room: 28X16
Bedroom 2: 11X10
Bedroom 3: 11X10
Bedroom 4: 10X10
Dining Room: 13X13
Family Room: 18X14
Kitchen: 17X13
Laundry: 7X4
Living Room: 15X12
Primary Bedroom: 25X15
Local Schools
High School: Metea Valley High School
Middle School: Hill Middle School
Elementary School: Cowlishaw Elementary School
School District: District 204
Listed By / Shown By
Listed By
Agency Name: Coldwell Banker Realty
Agency Phone: 630-954-4600
Shown By
Agency Title: Gambino Realtors
Agency Phone: 815-282-2222

Estimate Your Payment
Estimated Payment
$ 3,520.45 per month $2,611.83 Principal & Interest $740.92 Property Tax $167.71 Homeowner's Insurance
2777 Blakely Lane | MLS# 12735966
This townhouse located at 2777 Blakely Lane, Naperville, IL 60540 is currently listed for sale with an asking price of $575,000. This property was built in 2008 and has 4 bedrooms and 3 full and 1 partial baths with 2152 sq. ft. Blakely Lane is located in the Mayfair subdivision within the District 204 school district. Search Mayfair real estate on www.gogambino.com today.