
BEDS3
BATHS2 full 1 partial
SQUARE FEET2,261
MLS#12693904
STATUSContingent
PROPERTY TYPEResidential - Single Family
SUBDIVISIONTanner Trails
SCHOOLDistrict 129
Property Description
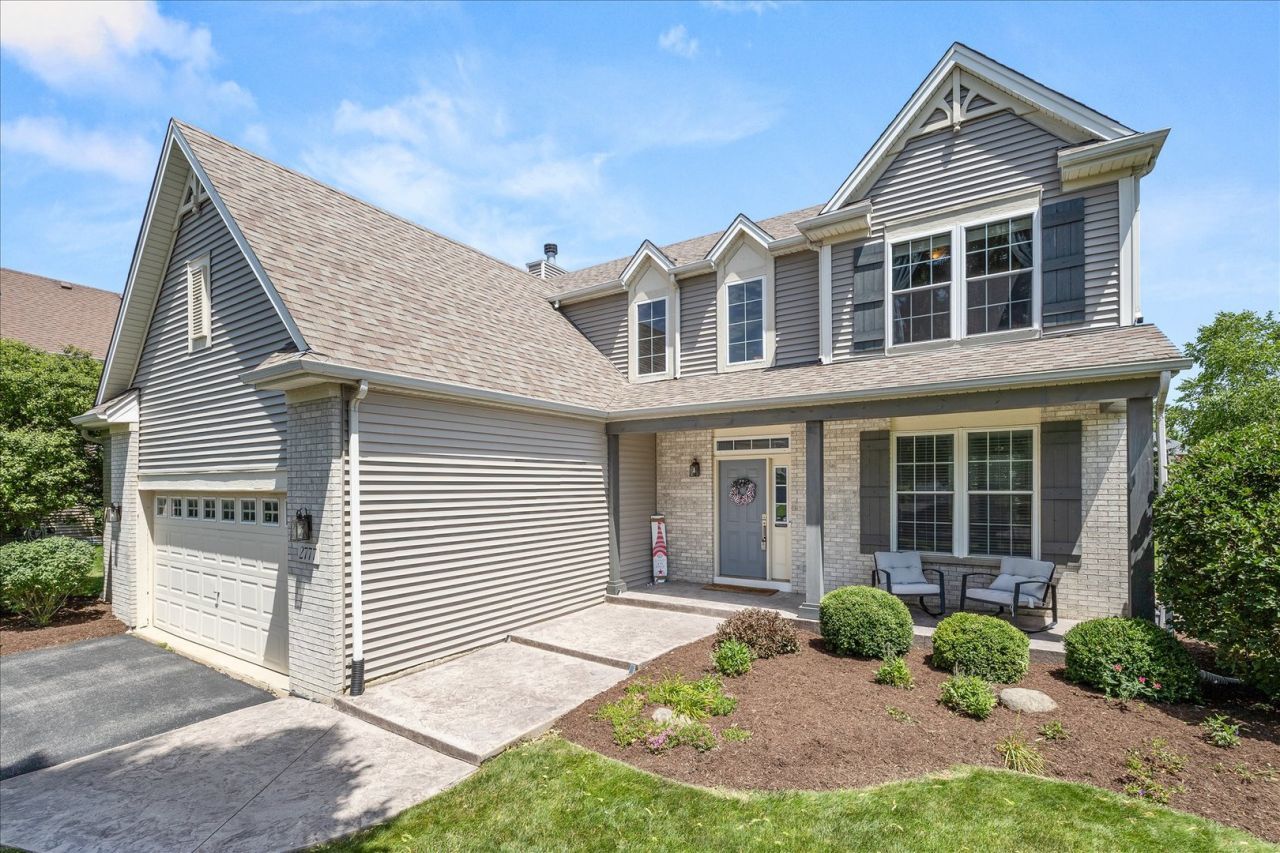
Beautifully remodeled in 2022, this exceptional 3-bedroom home in Tanner Trails combines modern style with functional living spaces. The heart of the home is the stunning kitchen and dining area, featuring quartz countertops, custom cabinetry with built-in storage, stainless steel appliances, and luxury vinyl plank flooring throughout the open main level.The spacious primary suite offers a custom walk-in closet and a private ensuite bath complete with dual vanities, separate shower and soaker tub. Upstairs, the versatile loft provides the perfect space for a home office, family room, play area, or can easily be converted into a fourth bedroom.Step outside to a beautifully landscaped, fully fenced backyard featuring a stamped concrete patio-ideal for relaxing or entertaining family and friends. The partially finished basement adds valuable living space while still providing ample room for storage.Conveniently located near shopping, dining, parks, and with quick access to I-88, this move-in-ready home offers the perfect blend of comfort, style, and convenience.
Property Features
Property Type: Residential - Single Family
Basement: Yes
Basement: Partially Finished, Full
Cooling: Central Air
Fireplaces: 1
Garage: 2
Heating: Natural Gas, Forced Air
Home Style: Traditional
Lot Size: 0.36 Acres
Roof Type: Asphalt
Taxes: $9,456
Year Built: 2003
Amenities
Cathedral Ceiling(s)
Walk-In Closet(s)
Bookcases
Open Floorplan
Dining Combo
Quartz Counters
Feature Descriptions
Additional rooms: Eating Area, Loft, Recreation Room, Play Room
Appliances: Double Oven, Microwave, Dishwasher, Refrigerator, Washer, Dryer, Disposal, Stainless Steel Appliance(s), Wine Refrigerator, Range Hood, Water Softener Owned, Humidifier
Association Includes: None
Bath Features: Separate Shower, Double Sink, Soaking Tub
Dining Room: Kitchen/Dining Combo
Exterior: Vinyl Siding, Brick
Fireplace: Wood Burning, Gas Log, Gas Starter
Fireplace Location(s): Family Room
HOA Fee: 60/ Quarterly
Laundry: Main Level
Lot: Landscaped
Lot Dimensions: 90X172
Other Equipment: Water-Softener Owned, Ceiling Fan(s), Sump Pump, Radon Mitigation System
Parcel#: 1136358008
Parking: Asphalt, Garage Door Opener, Yes, Garage Owned, Attached, Garage
Sewer: Public Sewer
Total Rooms: 10
Township: Blackberry
Water: Public
Room Sizes
Eating Area: 9X12
Loft: 12X16
Recreation Room: 22X18
Play Room: 8X12
Bedroom 2: 12X11
Bedroom 3: 12X11
Dining Room: 13X15
Family Room: 13X19
Kitchen: 21X12
Primary Bedroom: 14X16
Local Schools
School District: District 129
Listed By / Shown By
Listed By
Agency Name: Keller Williams Inspire - Geneva
Agency Phone: 630-262-9500
Shown By
Agency Title: Gambino Realtors
Agency Phone: 815-282-2222

Estimate Your Payment
Estimated Payment
$ 3,446.69 per month $2,498.27 Principal & Interest $788.00 Property Tax $160.42 Homeowner's Insurance
2777 Mc Duffee Circle | MLS# 12693904
This single family home located at 2777 Mc Duffee Circle, North Aurora, IL 60542 is currently listed for sale with an asking price of $550,000. This property was built in 2003 and has 3 bedrooms and 2 full and 1 partial baths with 2261 sq. ft. Mc Duffee Circle is located in the Tanner Trails subdivision within the District 129 school district. Search Tanner Trails real estate on www.gogambino.com today.