
BEDS3
BATHS2 full
SQUARE FEET1,216
MLS#12760218
STATUSNew
PROPERTY TYPEResidential - Single Family
SCHOOLDistrict 46
Property Description
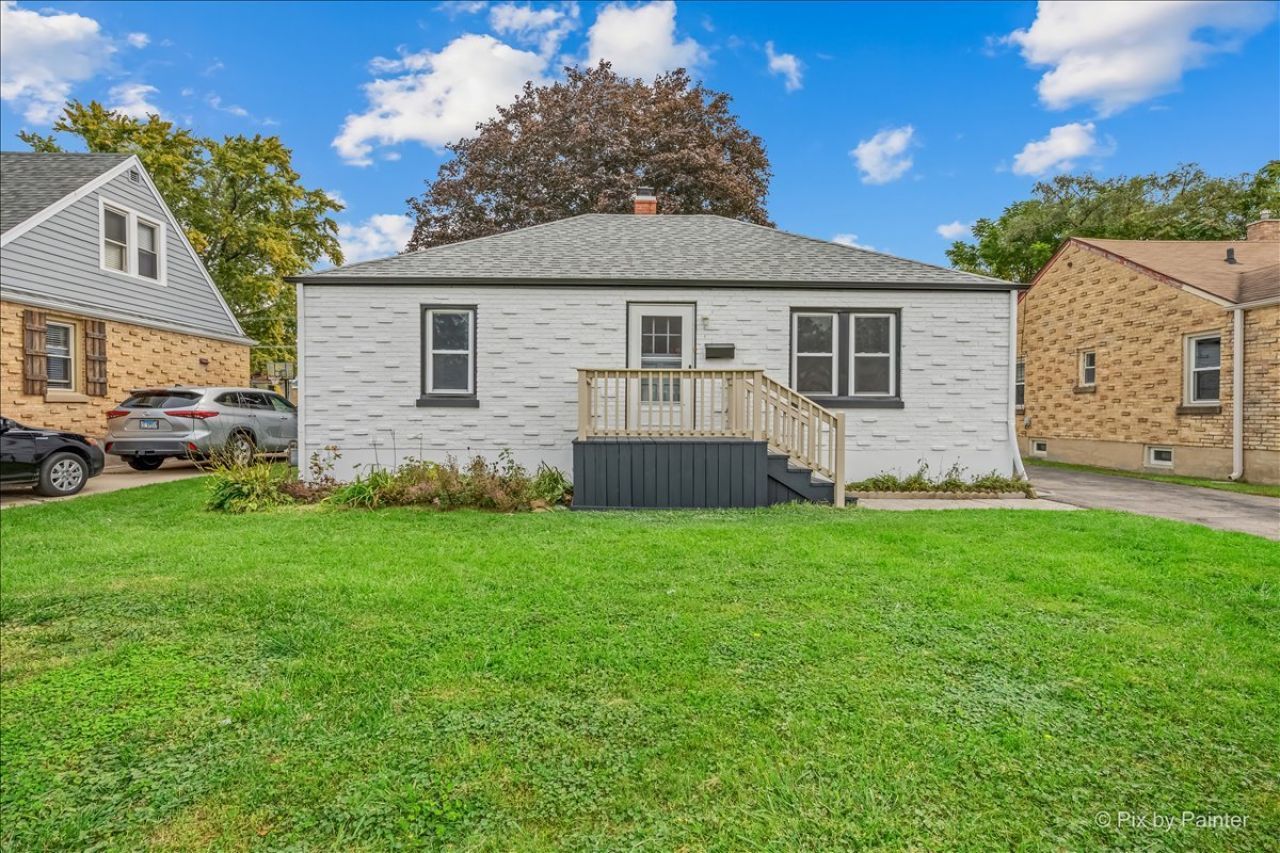
Welcome to this great brick ranch home featuring 3 bedrooms and 2 full baths! The inviting kitchen showcases 42 maple cherry cabinets, granite countertops, tile backsplash, and stainless steel appliances 2017, including a French-door refrigerator installed in 2024. A portable island w/stainless steel top provides additional prep space and will stay with the home. The spacious living room features wood laminate flooring and a ceiling fan, creating a comfortable space for relaxing or entertaining. The primary bedroom offers a walk-in closet and private full bath, complete with a new mirror/medicine cabinet, and luxury vinyl flooring. The updated hall bath adds to the home's appeal. Enjoy the convenience of a full basement with a bonus room, offering plenty of potential for additional living space, recreation, hobbies, or storage. Step outside to a backyard designed for entertaining and making memories, featuring a new pool (2025), deck, fire pit, trampoline, tree house, shed and 6-foot privacy fence. Numerous updates include fresh interior and exterior paint (2026), A/C, furnace (2018), water heater (2025) architectural shingle roof, gutters and vinyl siding on the house and garage (2013), vinyl windows (early 2003), added drain tile and sump pump (early 2000s), circuit breaker (2005), and cleaned vents (2024). Added a clean out for the main drain in front yard. Replaced galvanized pipes to copper (2005). This well-maintained brick ranch offers comfortable living, a host of updates, and an outdoor space the whole family will enjoy!
Property Features
Property Type: Residential - Single Family
Basement: Yes
Basement: Partially Finished, Full
Cooling: Central Air
Garage: 1
Heating: Natural Gas, Forced Air
Home Style: Ranch
Lot Size: 0.15 Acres
Roof Type: Asphalt
Taxes: $5,571
Year Built: 1950
Amenities
1st Floor Bedroom
1st Floor Full Bath
Walk-In Closet(s)
Feature Descriptions
Additional rooms: Bonus Room
Additional Structures: Shed(s)
Appliances: Range, Microwave, Dishwasher, Refrigerator, Washer, Dryer, Stainless Steel Appliance(s)
Association Includes: None
Exterior: Brick
Lot Dimensions: 50x132
Other Equipment: TV-Cable, CO Detectors, Ceiling Fan(s), Sump Pump
Parcel#: 0622227007
Parking: Asphalt, Garage Door Opener, Yes, Garage Owned, Detached, Garage
Sewer: Public Sewer
Total Rooms: 6
Township: Elgin
Water: Public
Room Sizes
Bonus Room: 10X8
Bedroom 2: 11X11
Bedroom 3: 11X12
Kitchen: 17X11
Living Room: 21X12
Primary Bedroom: 12X14
Local Schools
High School: Larkin High School
Middle School: Kimball Middle School
Elementary School: Harriet Gifford Elementary Schoo
School District: District 46
Listed By / Shown By
Listed By
Agency Name: Keller Williams Inspire
Agency Phone: 630-262-9500
Shown By
Agency Title: Gambino Realtors
Agency Phone: 815-282-2222

Estimate Your Payment
Estimated Payment
$ 1,914.44 per month $1,362.69 Principal & Interest $464.25 Property Tax $87.50 Homeowner's Insurance
279 S Aldine Street | MLS# 12760218
This single family home located at 279 S Aldine Street , Elgin, IL 60123 is currently listed for sale with an asking price of $300,000. This property was built in 1950 and has 3 bedrooms and 2 full baths with 1216 sq. ft. S Aldine Street is located within the District 46 school district. Search Elgin real estate on www.gogambino.com today.