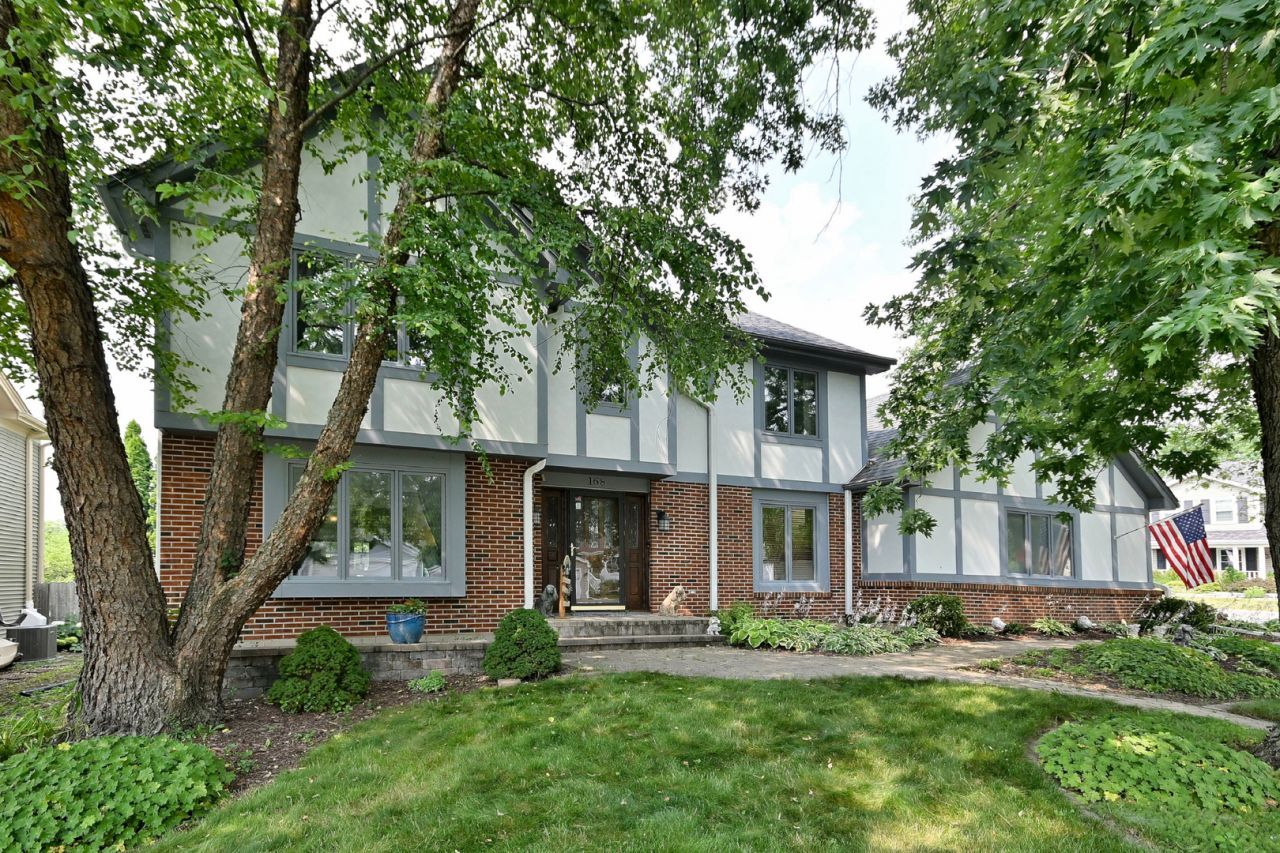

BEDS4
BATHS2 full 1 partial
SQUARE FEET2,364
MLS#12706889
STATUSNew
PROPERTY TYPEResidential - Single Family
SCHOOLDistrict 94
Property Description
Welcome to this wonderful Fredericksburg Farm neighborhood. This home is located on a cul-de-sac street and has a fenced in yard and backs up to the beautiful Chartwell Park. Enjoy the views from the large deck. The location is ideal if you need to be near the Metra station, Northwestern Medicine, Central DuPage hospital and the quaint shops in Winfield. This home features 4 bedrooms including a primary en-suite with 2 huge walk in closets. The huge eat in kitchen, 1st floor office, laundry rm., living room, dining room and family room with a fireplace finish the 1st floor of this 2 story home. The finished basement adds more entertaining space, storage room and huge crawl space. Homes rarely are available on the market in this terrific location. Come by and see it SOON!
Property Features
Property Type: Residential - Single Family
Basement: Yes
Basement: Partially Finished, Full
Cooling: Central Air
Fireplaces: 1
Garage: 2
Heating: Natural Gas
Lot Size: 80 x 107
Roof Type: Asphalt
Taxes: $12,632
Year Built: 1986
Amenities
Built-in Features
Walk-In Closet(s)
Granite Counters
Separate Dining Room
Workshop
Feature Descriptions
Additional rooms: Office, Recreation Room, Storage, Deck, Game Room, Exercise Room
Appliances: Range, Microwave, Dishwasher, Refrigerator, Disposal, Stainless Steel Appliance(s)
Association Includes: None
Bath Features: Separate Shower
Dining Room: Separate
Exterior: Brick, Other
Fireplace: Attached Fireplace Doors/Screen, Gas Log
Fireplace Location(s): Family Room
Laundry: Main Level
Lot Dimensions: 80 x 107
Other Equipment: Central Vacuum, TV-Cable, CO Detectors, Ceiling Fan(s), Fan-Whole House, Sump Pump, Water Heater-Gas
Parcel#: 0412215004
Parking: Concrete, Garage Door Opener, Heated Garage, Yes, Attached, Garage
Sewer: Public Sewer, Storm Sewer
Total Rooms: 12
Township: Winfield
Water: Lake Michigan, Public
Room Sizes
Office: 11X9
Recreation Room: 17X12
Storage: 10X11
Deck: 20X16
Game Room: 15X13
Exercise Room: 17X15
Bedroom 2: 12X9
Bedroom 3: 12X12
Bedroom 4: 15X10
Dining Room: 14X10
Family Room: 13X21
Kitchen: 14X20
Laundry: 8X6
Living Room: 16X12
Primary Bedroom: 14X20
Local Schools
High School: Winfield Community Hs
Middle School: Leman Middle School
Elementary School: Indian Knoll Elementary School
School District: District 94
Listed By / Shown By
Listed By
Agency Name: Keller Williams Premiere Properties
Agency Phone: 630-545-9860
Shown By
Agency Title: Gambino Realtors
Agency Phone: 815-282-2222

Estimate Your Payment
Estimated Payment
$ 3,880.54 per month $2,657.25 Principal & Interest $1,052.67 Property Tax $170.63 Homeowner's Insurance
27w168 Chartwell Drive | MLS# 12706889
This single family home located at 27w168 Chartwell Drive , Winfield, IL 60190 is currently listed for sale with an asking price of $585,000. This property was built in 1986 and has 4 bedrooms and 2 full and 1 partial baths with 2364 sq. ft. 27w168 Chartwell Drive is located within the District 94 school district. Search Winfield real estate on www.gogambino.com today.