
BEDS4
BATHS3 full 1 partial
SQUARE FEET2,292
MLS#12716566
STATUSNew
PROPERTY TYPEResidential - Single Family
SUBDIVISIONFredericksburg Farm
SCHOOLDistrict 94
Property Description
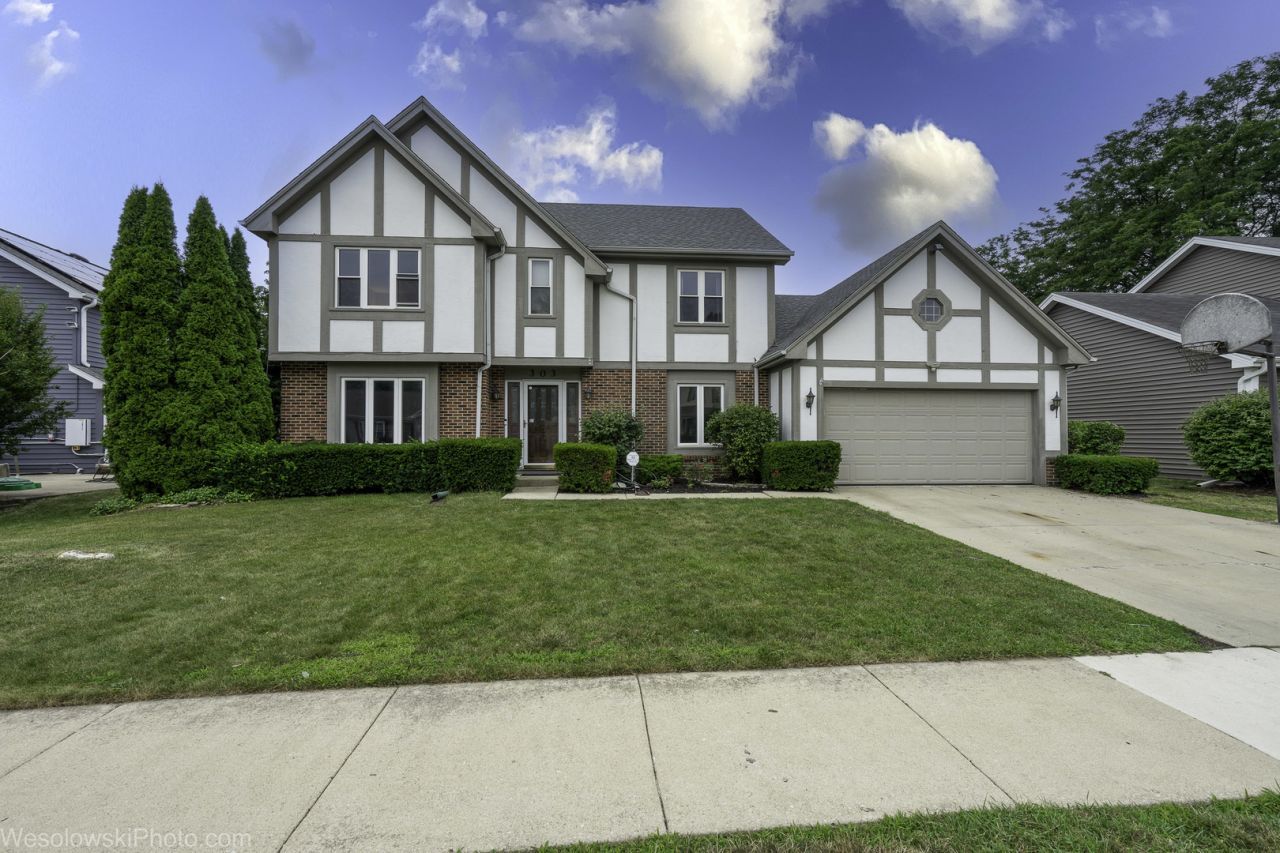
Custom Sieffert home offering 4 bedrooms, 3.5 baths, and a versatile main-level den (potential 5th bedroom). This well-maintained residence features a spacious family room with a wood-burning fireplace, custom built-ins, and a beautiful backyard retreat with a deck and screened-in gazebo. Significant recent investments include a 2022 roof, 2023 HVAC/AC with humidifier, 2024 renovated master bath, 2024 dishwasher, 2026 range and exterior painting. Enjoy energy efficiency with transferable leased solar panels (2021). The home offers added convenience with a main-floor laundry room, a finished basement with a full bathroom and crawl space, and a 2-car garage with attic storage. Located in a prime spot close to all amenities, this is a must-see, move-in-ready property!
Property Features
Property Type: Residential - Single Family
Basement: Finished, Full
Basement: Yes
Cooling: Central Air
Fireplaces: 1
Garage: 2
Heating: Natural Gas, Forced Air
Home Style: Tudor
Lot Size: 0.18 Acres
Roof Type: Asphalt
Taxes: $12,808
Year Built: 1986
Amenities
Cathedral Ceiling(s)
Built-in Features
Walk-In Closet(s)
Feature Descriptions
Additional rooms: Den, Recreation Room, Foyer, Eating Area
Additional Structures: Gazebo
Appliances: Range, Microwave, Dishwasher, Refrigerator, Washer, Dryer, Disposal, Range Hood, Humidifier
Association Includes: None
Bath Features: Whirlpool, Separate Shower
Dining Room: Separate
Exterior: Brick, Cedar
Fireplace: Gas Log, Gas Starter
Fireplace Location(s): Family Room
Laundry: Main Level
Lot: Landscaped
Lot Dimensions: 70X114X75X107
Other Equipment: Central Vacuum, CO Detectors, Ceiling Fan(s), Sump Pump
Parcel#: 0412204003
Parking: Concrete, Garage Door Opener, Yes, Garage Owned, Attached, Garage
Sewer: Public Sewer, Storm Sewer
Total Rooms: 11
Township: Winfield
Water: Public
Room Sizes
Den: 11X9
Recreation Room: 26X15
Foyer: 9X6
Eating Area: 9X15
Bedroom 2: 14X11
Bedroom 3: 12X11
Bedroom 4: 10X11
Dining Room: 11X13
Family Room: 19X13
Kitchen: 11X12
Laundry: 7X6
Living Room: 15X13
Primary Bedroom: 19X13
Local Schools
High School: Community High School
Middle School: Leman Middle School
Elementary School: Indian Knoll Elementary School
School District: District 94
Listed By / Shown By
Listed By
Agency Name: Charles Rutenberg Realty of IL
Agency Phone: 630-929-1100
Shown By
Agency Title: Gambino Realtors
Agency Phone: 815-282-2222

Estimate Your Payment
Estimated Payment
$ 3,817.87 per month $2,584.58 Principal & Interest $1,067.33 Property Tax $165.96 Homeowner's Insurance
27w303 Chartwell Drive | MLS# 12716566
This single family home located at 27w303 Chartwell Drive, Winfield, IL 60190 is currently listed for sale with an asking price of $569,000. This property was built in 1986 and has 4 bedrooms and 3 full and 1 partial baths with 2292 sq. ft. 27w303 Chartwell Drive is located in the Fredericksburg Farm subdivision within the District 94 school district. Search Fredericksburg Farm real estate on www.gogambino.com today.