
BEDS2
BATHS2 full 2 partial
SQUARE FEET2,216
MLS#12742062
STATUSNew
PROPERTY TYPEResidential - Townhouse
SUBDIVISIONShelburne Farms
SCHOOLDistrict 94
Property Description
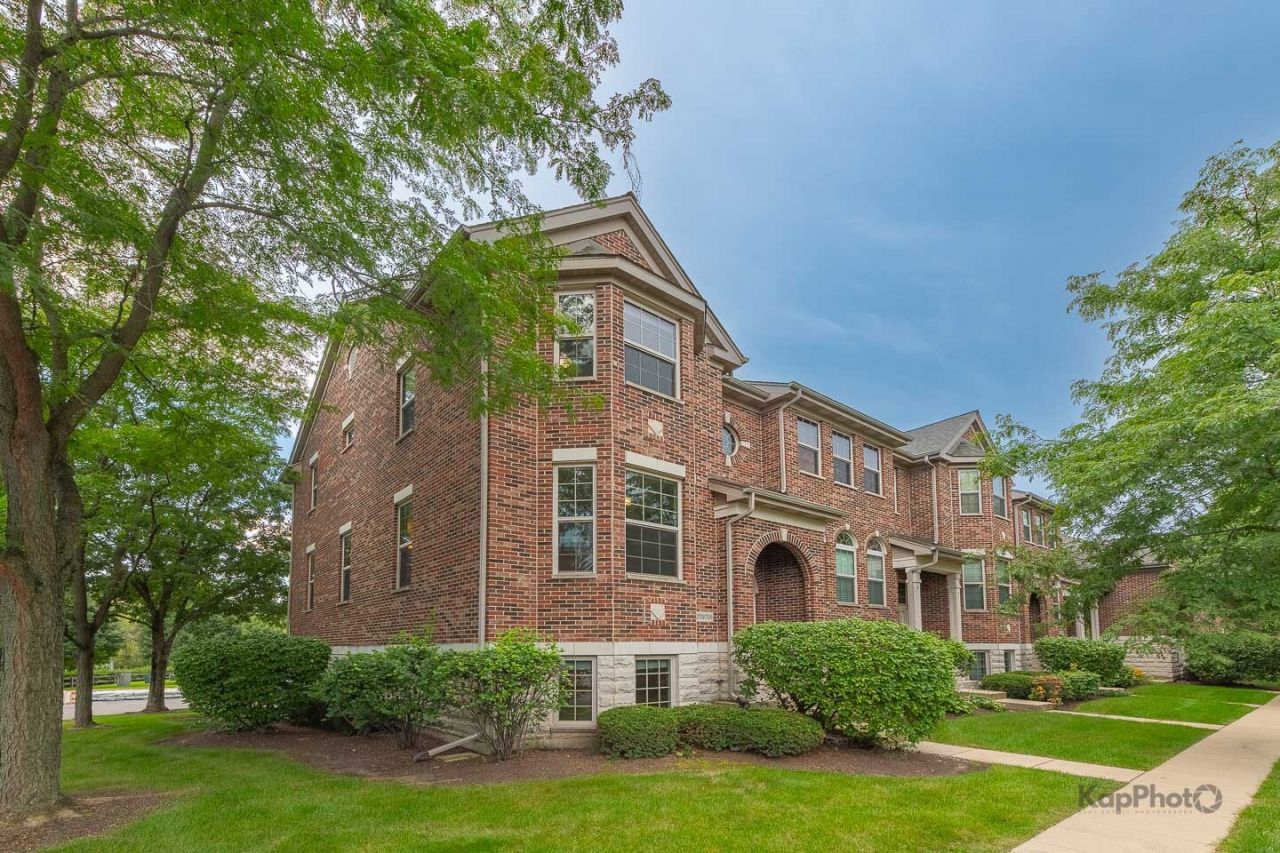
This beautifully upgraded brick end-unit townhome offers an exceptional combination of style, space, and convenience. The designer kitchen is thoughtfully appointed with granite countertops, a glass-and-stone backsplash, a large center island, pantry, upgraded stainless steel appliances, crown molding, slide-out cabinet shelving, and both under and above-cabinet lighting. Hardwood flooring flows throughout the main level, where an open and inviting layout leads to a private deck-perfect for grilling, entertaining, or relaxing outdoors. Upstairs, you'll find two spacious primary suites, each featuring a private en-suite bath and generous closet space with custom high-end organizers. One suite is enhanced by an elegant tray ceiling, while the other showcases a dramatic vaulted ceiling. Convenient second-floor laundry is located just steps from both bedrooms. The finished lower level provides additional flexible living space, ideal for a family room, home office, gym, or media room, and features above-grade windows, upgraded lighting, and an additional bathroom. Even the attached two-car garage has been meticulously finished with epoxy-coated flooring, extensive built-in cabinetry, and enhanced lighting. Additional upgrades include professional window treatments and newer carpeting. Ideally located near the Metra station, Northwestern Medicine Central DuPage Hospital, scenic walking and biking paths, parks, and all the shopping, dining, and amenities of downtown Winfield. This move-in-ready end unit has been exceptionally maintained and is truly a standout.
Property Features
Property Type: Residential - Townhouse
Basement: Finished, Daylight
Basement: Yes
Cooling: Central Air
Garage: 2
Heating: Natural Gas
Lot Size: 0.02 Acres
Roof Type: Asphalt
Stories: 3.0
Taxes: $8,980
Year Built: 2007
Amenities
Cathedral Ceiling(s)
Walk-In Closet(s)
Feature Descriptions
Additional rooms: Eating Area, Foyer
Appliances: Range, Microwave, Dishwasher, Refrigerator, Disposal, Stainless Steel Appliance(s)
Association Includes: Exterior Maintenance, Lawn Care, Snow Removal
Bath Features: Separate Shower, Double Sink, Soaking Tub
Dining Room: Separate, Combined w/ LivRm
Exterior: Brick, Limestone
HOA Fee: 336/ Monthly
Laundry: Upper Level, Washer Hookup
Lot: Common Grounds, Landscaped
Lot Dimensions: 21X39
Other Equipment: TV-Cable, CO Detectors, Ceiling Fan(s)
Parcel#: 0412300075
Parking: Asphalt, Garage Door Opener, Yes, Garage Owned, Attached, Garage
Pet Allowed: Cats OK, Dogs OK
Sewer: Public Sewer
Total Rooms: 7
Township: Winfield
Water: Public
Room Sizes
Eating Area: 13X10
Foyer: 6X6
Bedroom 2: 20X13
Dining Room: 13X11
Family Room: 13X20
Kitchen: 10X13
Living Room: 13X17
Primary Bedroom: 14X13
Local Schools
High School: Community High School
Middle School: Winfield Middle School
Elementary School: Winfield Elementary School
School District: District 94
Listed By / Shown By
Listed By
Agency Name: Century 21 S.G.R., Inc.
Agency Phone: 312-326-3697
Shown By
Agency Title: Gambino Realtors
Agency Phone: 815-282-2222

Estimate Your Payment
Estimated Payment
$ 2,677.09 per month $1,812.38 Principal & Interest $748.33 Property Tax $116.38 Homeowner's Insurance
27w708 N Meadowview Drive | MLS# 12742062
This townhouse located at 27w708 N Meadowview Drive , Winfield, IL 60190 is currently listed for sale with an asking price of $399,000. This property was built in 2007 and has 2 bedrooms and 2 full and 2 partial baths with 2216 sq. ft. 27w708 N Meadowview Drive is located in the Shelburne Farms subdivision within the District 94 school district. Search Shelburne Farms real estate on www.gogambino.com today.