
BEDS2
BATHS2 full
SQUARE FEET1,200
MLS#12792944
STATUSNew
PROPERTY TYPEResidential - Condominium
SCHOOLDistrict 211
Property Description
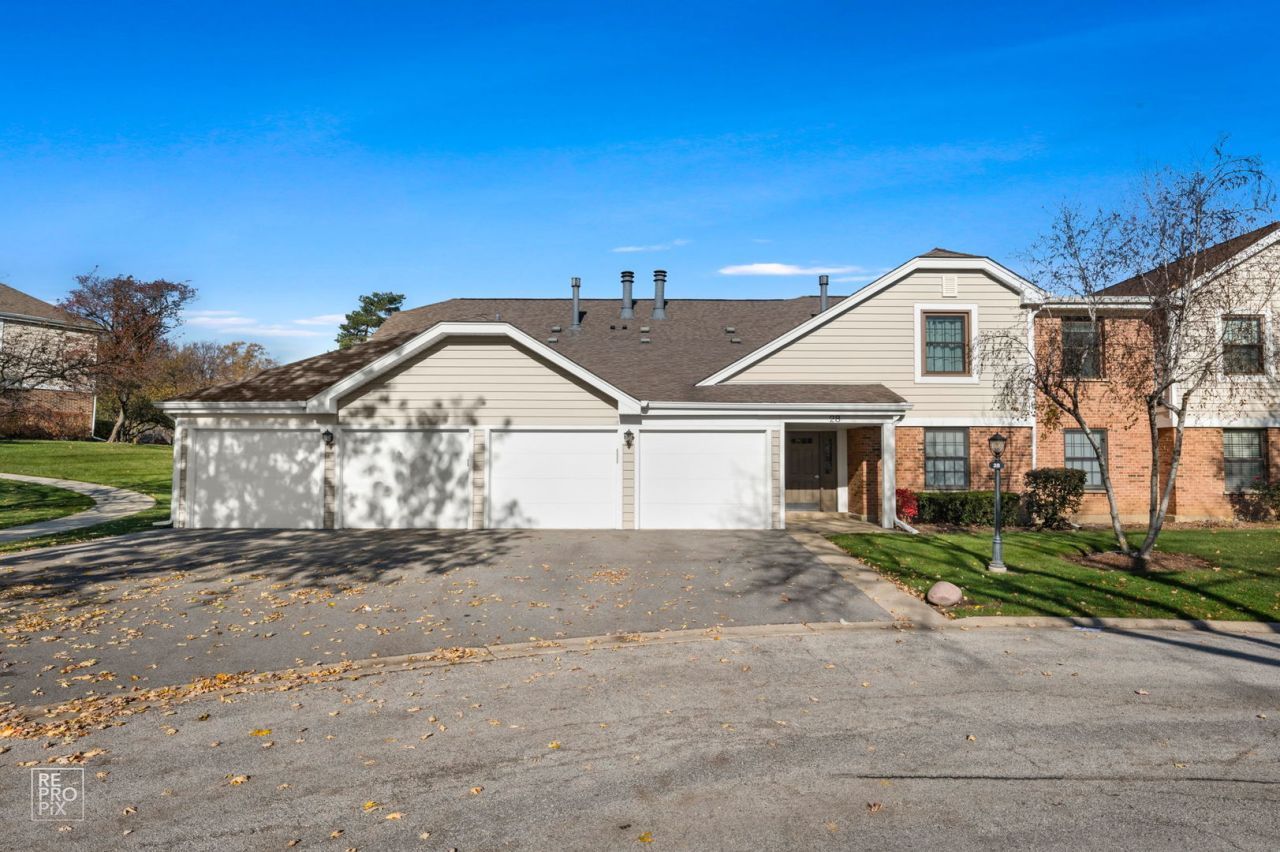
Fresh, bright, and move in ready in sought after Lexington Village! Lovingly enjoyed by its sole owner for 48 years, this spacious second floor condo offers two bedrooms, two updated bathrooms, and an open, light filled layout. Recent improvements include fresh neutral paint throughout, brand new carpeting, brand new stainless steel kitchen appliances, and stylish new lighting. The expansive living room is centered around a warm brick gas fireplace and opens through sliding glass doors to a private balcony overlooking green space. A separate dining room provides plenty of space for entertaining. The roomy kitchen features abundant cabinetry, generous counter space, new appliances, and a casual eating area with additional balcony access. The spacious primary suite includes a private updated bathroom and walk in closet. A second bedroom and updated full guest bathroom offer comfortable space for family, visitors, or a home office. In unit laundry and excellent storage add everyday convenience. Enjoy the community pool and clubhouse along with easy access to shopping, dining, parks, and major roadways. A wonderful opportunity to move right in and enjoy all that Lexington Village has to offer!
Property Features
Property Type: Residential - Condominium
Basement: None
Cooling: Central Air
Fireplaces: 1
Garage: 1
Heating: Gas
Lot Size: common
Roof Type: Asphalt
Stories: 1.0
Taxes: $3,272
Year Built: 1978
Amenities
Walk-In Closet(s)
Feature Descriptions
Additional rooms: Walk In Closet
Appliances: Range, Dishwasher, Refrigerator, Washer, Dryer, Stainless Steel Appliance(s), Range Hood, Gas Cooktop
Association Amenities: Park, Party Room, Pool, Security Door Lock(s)
Association Includes: Parking, Insurance, Security, Clubhouse, Pool, Exterior Maintenance, Lawn Care, Scavenger, Snow Removal
Dining Room: Combined w/ LivRm
Exterior: Vinyl Siding, Brick
Fireplace: Gas Log, Gas Starter
Fireplace Location(s): Living Room
HOA Fee: 351/ Monthly
Laundry: In Unit
Lot: Common Grounds
Lot Dimensions: common
Parcel#: 07224020451230
Parking: Asphalt, Garage Door Opener, Yes, Garage Owned, Attached, Garage
Pet Allowed: Cats OK, Dogs OK
Sewer: Public Sewer
Total Rooms: 5
Township: Schaumburg
Water: Public
Room Sizes
Walk In Closet: 8X6
Bedroom 2: 10X10
Dining Room: 10X9
Kitchen: 16X10
Laundry: 8X6
Living Room: 16X13
Primary Bedroom: 16X11
Local Schools
High School: J B Conant High School
Middle School: Robert Frost Junior High School
Elementary School: Michael Collins Elementary Schoo
School District: District 211
Listed By / Shown By
Listed By
Agency Name: Weichert, Realtors - Homes by Presto
Agency Phone: 630-763-3333
Shown By
Agency Title: Gambino Realtors
Agency Phone: 815-282-2222

Estimate Your Payment
Estimated Payment
$ 1,698.21 per month $1,339.53 Principal & Interest $272.67 Property Tax $86.01 Homeowner's Insurance
28 Regent Circle , Unit D2 | MLS# 12792944
This condo located at 28 Regent Circle , Unit D2, Schaumburg, IL 60193 is currently listed for sale with an asking price of $294,900. This property was built in 1978 and has 2 bedrooms and 2 full baths with 1200 sq. ft. Regent Circle , Unit D2 is located within the District 211 school district. Search Schaumburg real estate on www.gogambino.com today.