
BEDS2
BATHS2 full
SQUARE FEET862
MLS#12796558
STATUSNew
PROPERTY TYPEResidential - Condominium
SUBDIVISIONCrestview Estates
SCHOOLDistrict 118
Property Description
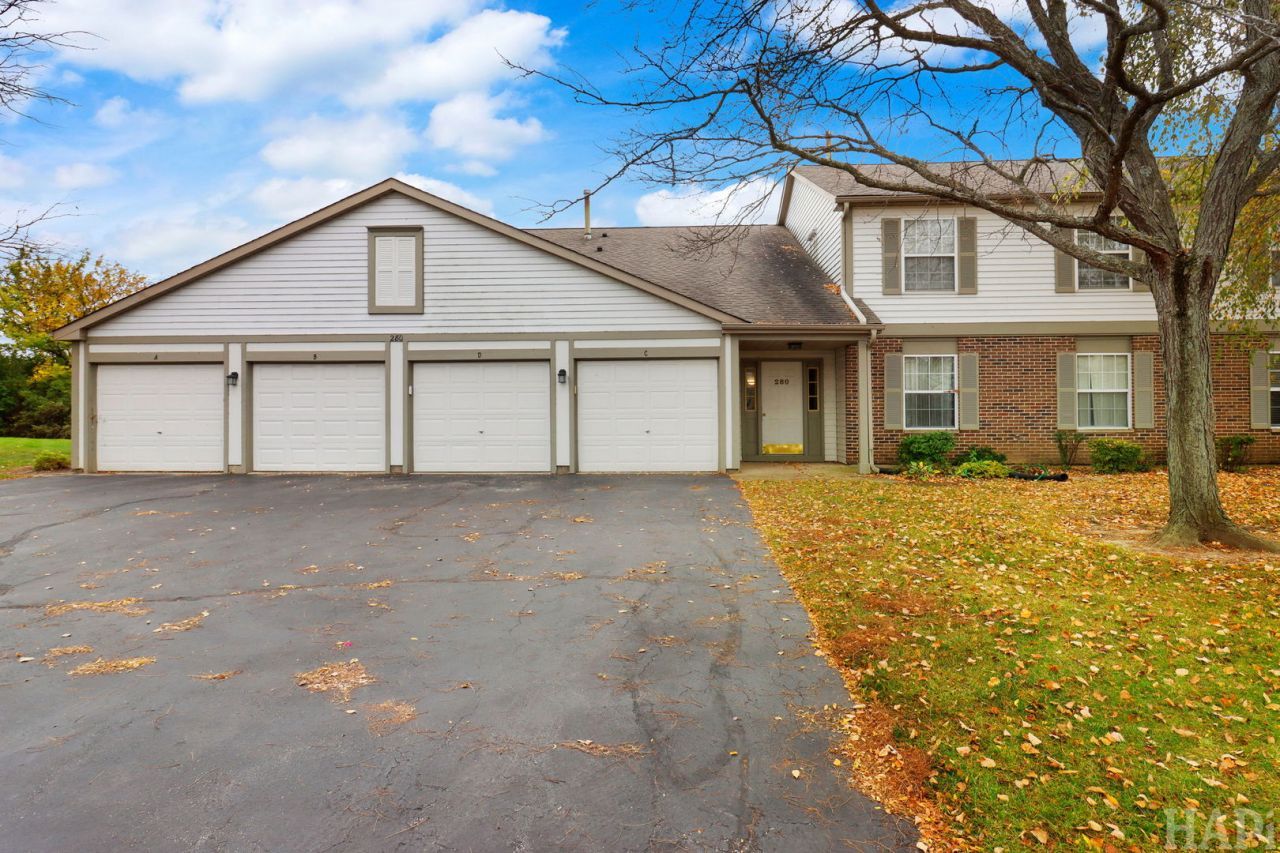
Enjoy maintenance-free living with beautiful forest preserve views! This spacious two-bedroom, two-bath condo offers convenient first-floor living. The welcoming entry features a closet and opens to a large living room with a huge picture window overlooking the forest preserve. The generously sized dining area also enjoys scenic views and opens to a private patio. The updated kitchen features soft-close cabinetry and a full suite of appliances, including a microwave, dishwasher, and disposal. Additional highlights include a first-floor laundry room with storage cabinets, a spacious second bedroom with a large closet, and a private primary suite with a walk-in shower, walk-in closet, and linen closet. A one-car garage completes the package. Conveniently located near downtown Wauconda, restaurants, and parks, this home offers comfortable, easy living in a peaceful setting. Property is being conveyed as part of a trust and is being sold as-is.
Property Features
Property Type: Residential - Condominium
Basement: None
Cooling: Central Air
Garage: 1
Heating: Gas, Forced Air
Lot Size: Common
Roof Type: Asphalt
Stories: 2.0
Taxes: $4,175
Year Built: 1994
Amenities
1st Floor Bedroom
Feature Descriptions
Additional rooms: No additional rooms
Appliances: Range, Microwave, Dishwasher, Refrigerator, Washer, Dryer, Disposal, Humidifier
Association Includes: Insurance, Exterior Maintenance, Lawn Care, Scavenger, Snow Removal
Bath Features: Separate Shower
Dining Room: Kitchen/Dining Combo
Exterior: Vinyl Siding, Brick
HOA Fee: 273/ Monthly
Laundry: Main Level, Washer Hookup, In Unit
Lot Dimensions: Common
Other Equipment: Ceiling Fan(s)
Parcel#: 09254061640000
Parking: Asphalt, Garage Door Opener, Yes, Garage Owned, Attached, Garage
Pet Allowed: Number Limit
Sewer: Public Sewer
Total Rooms: 5
Township: Wauconda
Water: Public
Room Sizes
Bedroom 2: 10X9
Dining Room: 9X8
Kitchen: 9X9
Laundry: 9X5
Living Room: 15X12
Primary Bedroom: 15X10
Local Schools
School District: District 118
Listed By / Shown By
Listed By
Agency Name: Berkshire Hathaway HomeServices Chicago
Agency Phone: 847-510-5000
Shown By
Agency Title: Gambino Realtors
Agency Phone: 815-282-2222

Estimate Your Payment
Estimated Payment
$ 1,411.39 per month $999.31 Principal & Interest $347.92 Property Tax $64.17 Homeowner's Insurance
280 Crestview Drive , Unit A | MLS# 12796558
This condo located at 280 Crestview Drive , Unit A, Wauconda, IL 60084 is currently listed for sale with an asking price of $220,000. This property was built in 1994 and has 2 bedrooms and 2 full baths with 862 sq. ft. Crestview Drive , Unit A is located in the Crestview Estates subdivision within the District 118 school district. Search Crestview Estates real estate on www.gogambino.com today.