
BEDS2
BATHS2 full
SQUARE FEET1,148
MLS#12803474
STATUS(Bank Owned) - New
PROPERTY TYPEResidential - Single Family
SCHOOLDistrict 133
Property Description
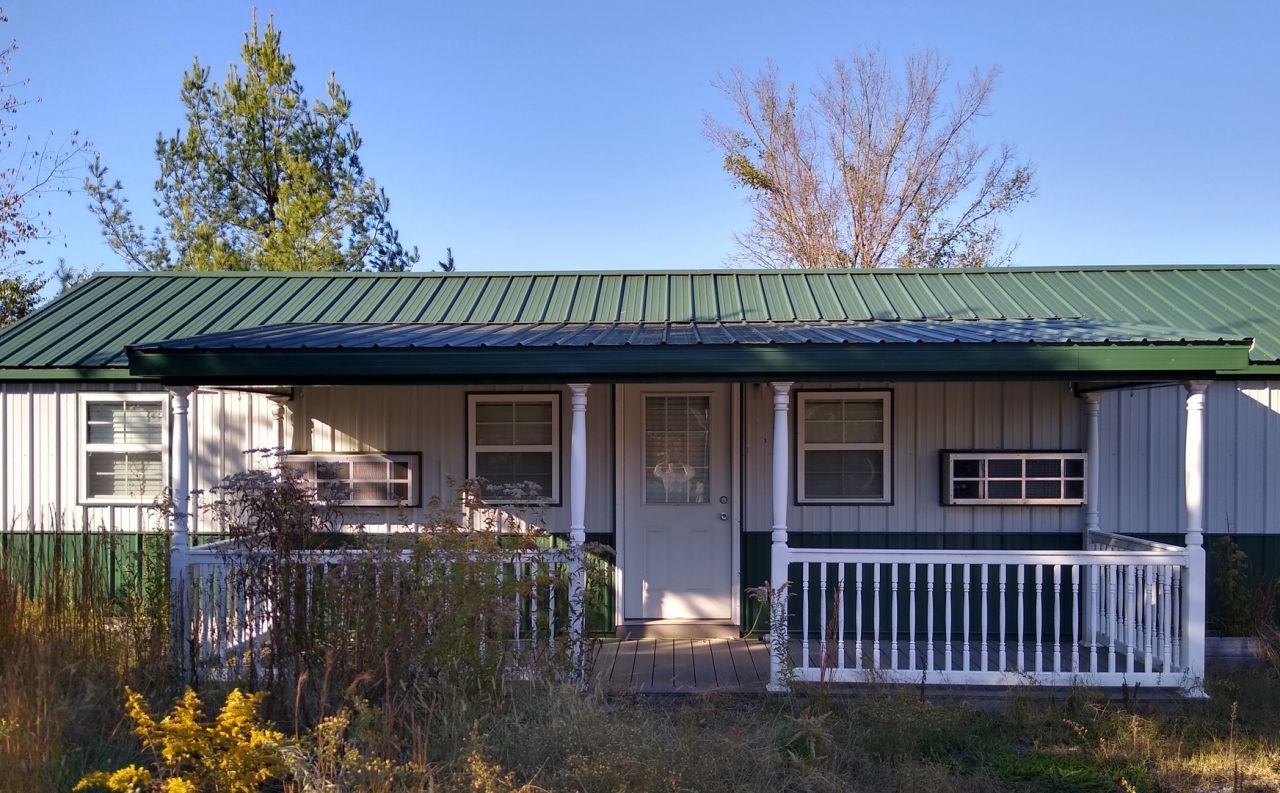
At Dutchman Trails-2 Bedroom, 2 Bath home with Adjoining Horse Paddock & Direct Trail Access Approximately 300 Ft Away! The Homes Unique U Shape Gives Privacy To Each Bedroom & Bath (9x9 w/Laundry-6x9-2nd Bath), With Each Side Having Access to Rear, made with Trex Decking. Home Built for Easy Living with Vinyl Plank Flooring. Wainscoting, Tongue/Groove Walls & Ceiling, Metal Exterior & Roof, Vinyl Clad Thermal Windows, Mini Split Heat/Cooling Units, To Regulate Temperature In Each Area. Paddock is Fenced & Ready for Horses. YOU MUST SEE!!! This Listing Is Just Right for Buyers Looking for Country Living, Little to Maintain. In a Community Setting, Trail/Easy Access to Shawnee Forest River to River-Dutchman Lake Area! CALL TODAY!!!
Property Features
Property Type: Residential - Single Family
Basement: None
Cooling: Other
Heating: Other
Lot Size: 0.40 Acres
Roof Type: Metal
Taxes: $2,567
Year Built: 2020
Amenities
Vaulted Ceiling(s)
Built-in Features
Walk-In Closet(s)
Feature Descriptions
Additional rooms: No additional rooms
Appliances: Microwave
Association Includes: None
Bath Features: No Tub
Dining Room: Kitchen/Dining Combo
Exterior: Steel Siding, Frame
Laundry: Electric Dryer Hookup, In Bathroom
Lot: Common Grounds, Pasture
Lot Dimensions: 152x145x152x145
Parcel#: 0505305022
Parking: Gravel, Driveway, Yes, Owned
Sewer: Septic Tank
Total Rooms: 4
Township: T12S R3E
Water: Public
Room Sizes
Bedroom 2: 11X13
Kitchen: 13X13
Laundry: 4X7
Living Room: 13X14
Primary Bedroom: 14X13
Local Schools
High School: Vienna High School
Middle School: Vienna Elem School
Elementary School: Vienna Elem School
School District: District 133
Listed By / Shown By
Listed By
Agency Name: Midwest Real Estate
Agency Phone: 618-658-2006
Shown By
Agency Title: Gambino Realtors
Agency Phone: 815-282-2222

Estimate Your Payment
Estimated Payment
$ 885.84 per month $631.38 Principal & Interest $213.92 Property Tax $40.54 Homeowner's Insurance
280 Holland Lane | MLS# 12803474
This single family home located at 280 Holland Lane , Tunnel Hill, IL 62972 is currently listed for sale with an asking price of $139,000. This property was built in 2020 and has 2 bedrooms and 2 full baths with 1148 sq. ft. Holland Lane is located within the District 133 school district. Search Tunnel Hill real estate on www.gogambino.com today.