
BEDS2
BATHS2 full
SQUARE FEET1,150
MLS#12707279
STATUSNew
PROPERTY TYPEResidential - Condominium
SCHOOLDistrict 214
Property Description
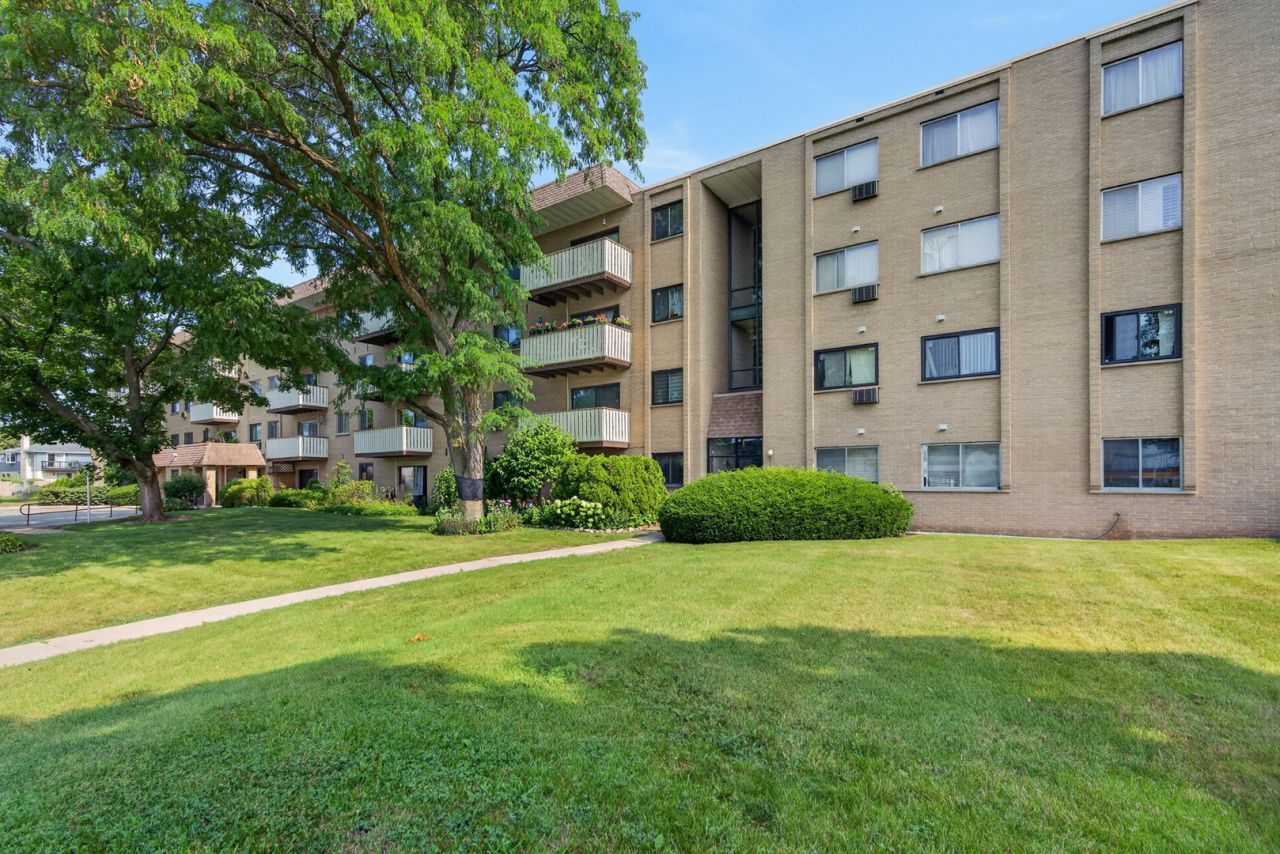
Second-floor END unit offering two bedrooms, including a large master suite with a newly renovated full master bathroom. This well-maintained unit features an open, functional layout. All kitchen appliances are new in last year with brand new dishwasher recently installed. Enjoy the added convenience of an elevator and a private storage unit located on the same floor. Building amenities include coin laundry on the floor and community access to a pool and clubhouse, making it easy to relax without leaving home. Ideally situated close to shopping, dining, and the Metra, with convenient access to the airport (about 20 minutes) - a great option for commuters or anyone who values a central, well-connected location.
Property Features
Property Type: Residential - Condominium
Basement: None
Cooling: Window Unit(s)
Heating: Steam, Radiator(s), Indv Controls
Stories: 4.0
Taxes: $3,727
Year Built: 1970
Amenities
Storage
Feature Descriptions
Additional rooms: No additional rooms
Association Amenities: Coin Laundry, Elevator in Residence, Storage, Pool
Association Includes: Heat, Water, Gas, Insurance, Clubhouse, Pool, Exterior Maintenance, Lawn Care, Scavenger, Snow Removal
Exterior: Brick
HOA Fee: 420/ Monthly
Laundry: Common Area
Parcel#: 03353010521060
Parking: Yes, Owned
Pet Allowed: Cats OK
Sewer: Public Sewer
Total Rooms: 5
Township: Wheeling
Water: Public
Room Sizes
Bedroom 2: 11X11
Dining Room: 12X10
Kitchen: 11X9
Living Room: 19X15
Primary Bedroom: 15X12
Local Schools
School District: District 214
Listed By / Shown By
Listed By
Agency Name: Berkshire Hathaway HomeServices Starck Real Estate
Agency Phone: 847-931-4663
Shown By
Agency Title: Gambino Realtors
Agency Phone: 815-282-2222

Estimate Your Payment
Estimated Payment
$ 1,349.89 per month $976.60 Principal & Interest $310.58 Property Tax $62.71 Homeowner's Insurance
280 N Westgate Road , Unit 231 | MLS# 12707279
This condo located at 280 N Westgate Road , Unit 231, Mount Prospect, IL 60056 is currently listed for sale with an asking price of $215,000. This property was built in 1970 and has 2 bedrooms and 2 full baths with 1150 sq. ft. N Westgate Road , Unit 231 is located within the District 214 school district. Search Mount Prospect real estate on www.gogambino.com today.