
BEDS1
BATHS1 full
MLS#12762659
STATUSNew
PROPERTY TYPEResidential - Condominium
SCHOOLDistrict 214
Property Description
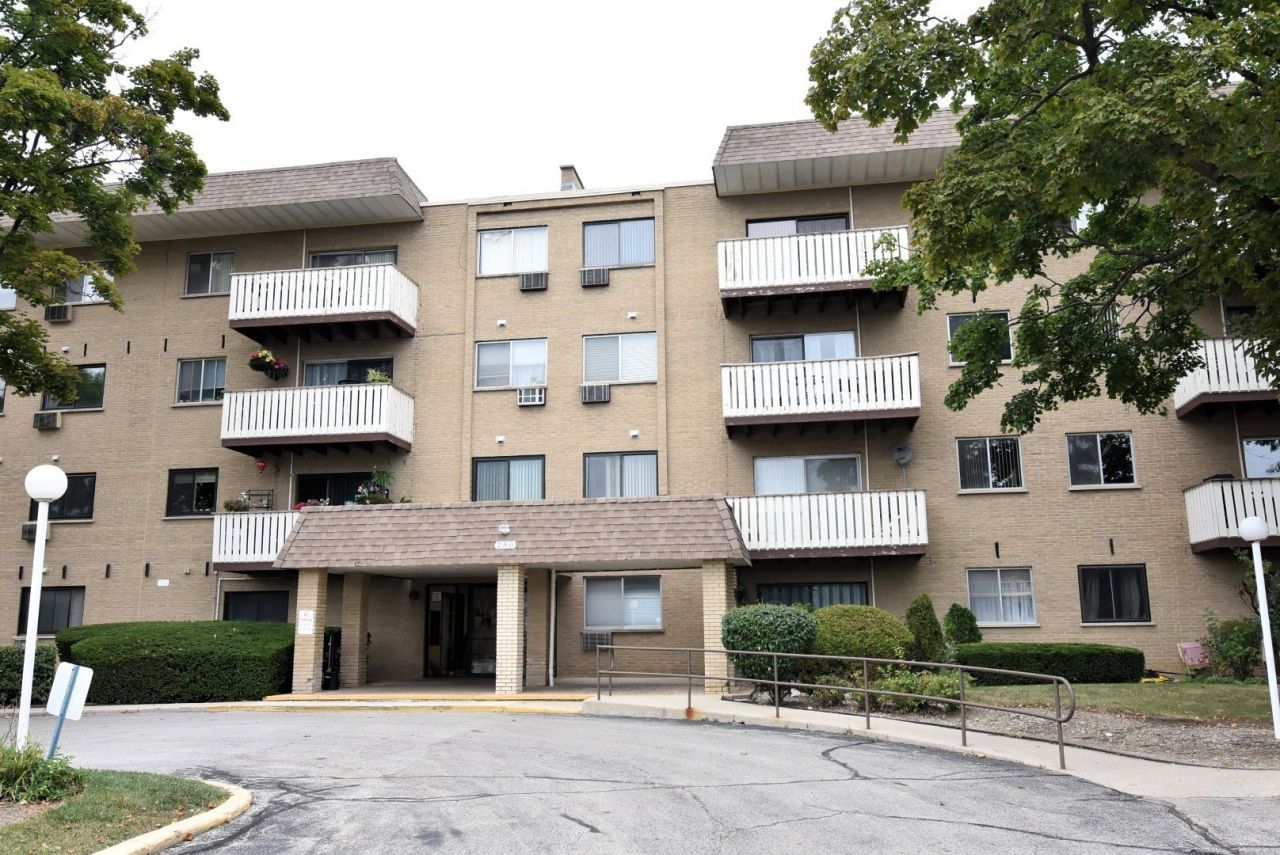
Sun-Filled South-Facing 1st-Floor Condo! Spacious open-concept floor plan with hardwood floors throughout. Updated kitchen features American Woodmark soft-close cabinets and Whirlpool stainless steel appliances. Kitchen and bath updated in 2015; circuit breakers in 2021. Private patio, ample storage, and convenient parking and laundry access. Low assessments include heat, water, and gas. Enjoy the on-site pool, pond, and clubhouse, plus a prime location near Metra, restaurants, and shopping. One assigned parking space included, with an option for a second. Don't miss this opportunity!
Property Features
Property Type: Residential - Condominium
Basement: None
Cooling: Wall Unit(s)
Heating: Natural Gas, Baseboard
Lot Size: COMMON
Stories: 4.0
Taxes: $3,990
Year Built: 1971
Amenities
1st Floor Bedroom
1st Floor Full Bath
Storage
Feature Descriptions
Additional rooms: No additional rooms
Appliances: Range, Microwave, Dishwasher, Refrigerator, Stainless Steel Appliance(s)
Association Amenities: Bike Room/Bike Trails, Coin Laundry, Elevator in Residence, Storage, Pool, Security Door Lock(s), Clubhouse
Association Includes: Heat, Water, Gas, Parking, Clubhouse, Pool, Lawn Care
Exterior: Brick
HOA Fee: 293/ Monthly
Lot Dimensions: COMMON
Other Equipment: CO Detectors, Ceiling Fan(s)
Parcel#: 03353010521027
Parking: Assigned, Unassigned, Yes, Owned
Pet Allowed: Cats OK
Sewer: Public Sewer
Total Rooms: 4
Township: Wheeling
Water: Lake Michigan
Room Sizes
Dining Room: 11X9
Kitchen: 12X9
Living Room: 23X13
Primary Bedroom: 15X12
Local Schools
High School: John Hersey High School
Middle School: River Trails Middle School
Elementary School: Indian Grove Elementary School
School District: District 214
Listed By / Shown By
Listed By
Agency Name: Vanguard Realty, Inc.
Agency Phone: 312-451-1561
Shown By
Agency Title: Gambino Realtors
Agency Phone: 815-282-2222

Estimate Your Payment
Estimated Payment
$ 1,154.28 per month $772.19 Principal & Interest $332.50 Property Tax $49.58 Homeowner's Insurance
280 N Westgate Road , Unit 130 | MLS# 12762659
This condo located at 280 N Westgate Road , Unit 130, Mount Prospect, IL 60056 is currently listed for sale with an asking price of $170,000. This property was built in 1971 and has 1 bedrooms and 1 full baths. N Westgate Road , Unit 130 is located within the District 214 school district. Search Mount Prospect real estate on www.gogambino.com today.