
BEDS3
BATHS2 full 2 partial
SQUARE FEET1,800
MLS#12771739
STATUSNew
PROPERTY TYPEResidential - Single Family
SCHOOLDistrict 204
Property Description
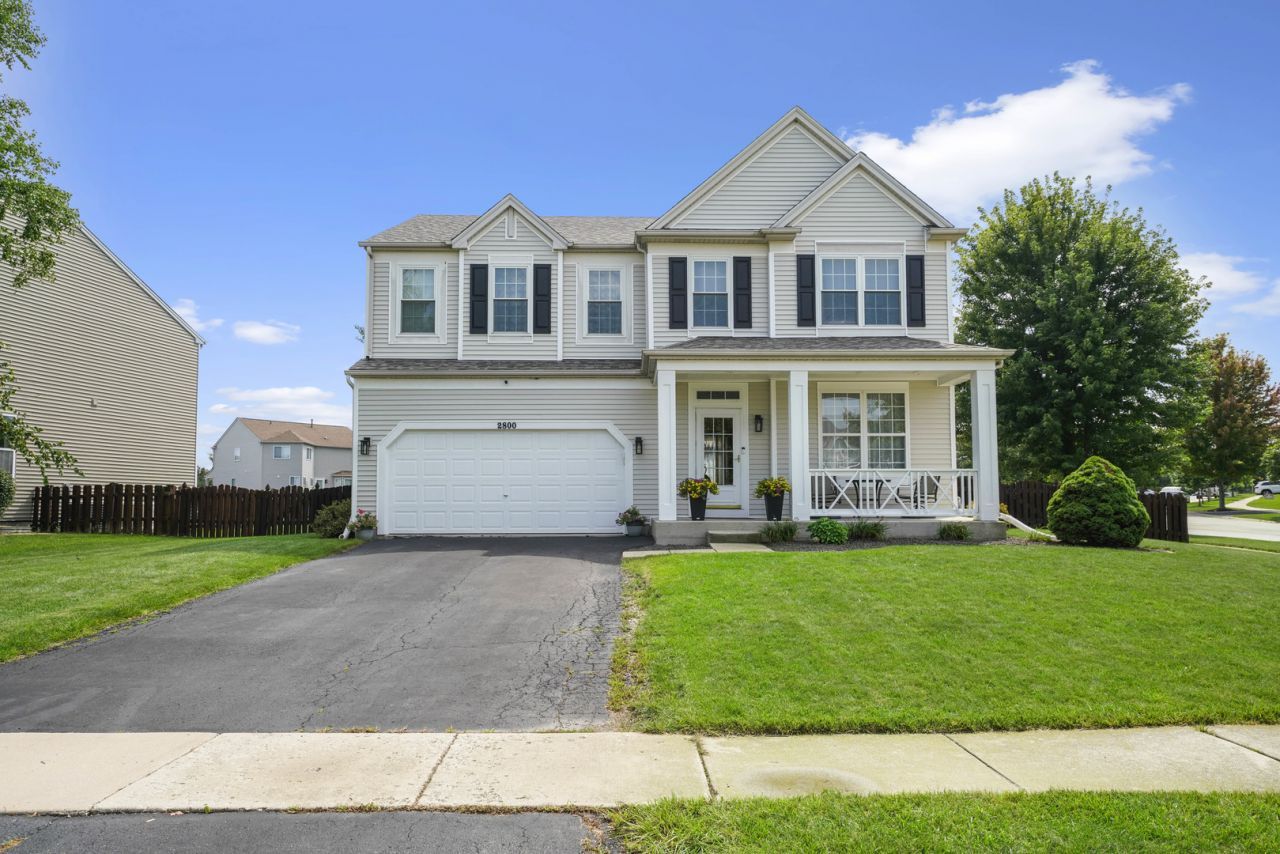
Welcome to true pride of ownership, where there is nothing to do but move in and enjoy! This beautifully maintained two-story home offers 3 spacious bedrooms, 2 full and 2 half bathrooms, a finished basement, and a 2-car garage. Step inside and fall in love with the bright, open floor plan featuring beautiful hardwood floors throughout. The heart of the home is the stunning kitchen, complete with gorgeous cabinetry, granite countertops, abundant counter and storage space, and a separate breakfast area perfect for everyday dining. The spacious family room provides a warm and inviting setting for relaxing or entertaining. Upstairs, you'll find three generously sized bedrooms, including a wonderful primary suite featuring a walk-in closet and private, modern bathroom. The finished basement adds even more living and entertaining space with a large recreation/family room, bar, and convenient half bathroom. Step outside to enjoy the beautiful backyard and deck-perfect for summer gatherings, morning coffee, or simply relaxing outdoors. Major renovations, including a new roof and siding, add to the value and peace of mind this home offers. Beautifully updated, thoughtfully maintained, and truly move-in ready-this is a home you will be proud to call your own!
Property Features
Property Type: Residential - Single Family
Basement: Yes
Basement: Finished, Full
Cooling: Central Air
Garage: 2.5
Heating: Natural Gas, Electric
Lot Size: 0.23 Acres
Roof Type: Asphalt
Taxes: $7,765
Year Built: 2004
Amenities
Wet Bar
Open Floorplan
Feature Descriptions
Additional rooms: Walk In Closet
Appliances: Range, Microwave, Dishwasher, Refrigerator, Washer, Dryer
Association Includes: Other
Dining Room: Kitchen/Dining Combo, None
Exterior: Vinyl Siding
HOA Fee: 180/ Annually
Laundry: Gas Dryer Hookup
Lot Dimensions: 85X120
Parcel#: 1508064090010000
Parking: Asphalt, Garage Door Opener, Off Site, Garage Owned, Attached, Garage
Sewer: Public Sewer
Total Rooms: 7
Township: New Lenox
Water: Public
Room Sizes
Walk In Closet: 6X11
Bedroom 2: 15X11
Bedroom 3: 14X10
Dining Room: 9X11
Family Room: 19X30
Kitchen: 9X11
Laundry: 8X5
Living Room: 19X20
Primary Bedroom: 19X18
Local Schools
School District: District 204
Listed By / Shown By
Listed By
Agency Name: KABS Realty INC
Agency Phone: 630-908-7759
Shown By
Agency Title: Gambino Realtors
Agency Phone: 815-282-2222

Estimate Your Payment
Estimated Payment
$ 2,821.89 per month $2,043.59 Principal & Interest $647.08 Property Tax $131.22 Homeowner's Insurance
2800 Great Meadow Drive | MLS# 12771739
This single family home located at 2800 Great Meadow Drive , Joliet, IL 60432 is currently listed for sale with an asking price of $449,900. This property was built in 2004 and has 3 bedrooms and 2 full and 2 partial baths with 1800 sq. ft. Great Meadow Drive is located within the District 204 school district. Search Joliet real estate on www.gogambino.com today.