
BEDS2
BATHS2 full
SQUARE FEET1,621
MLS#12790971
STATUSNew
PROPERTY TYPERental - Single Family
SUBDIVISIONTowne Place West
SCHOOLDistrict U46
Property Description
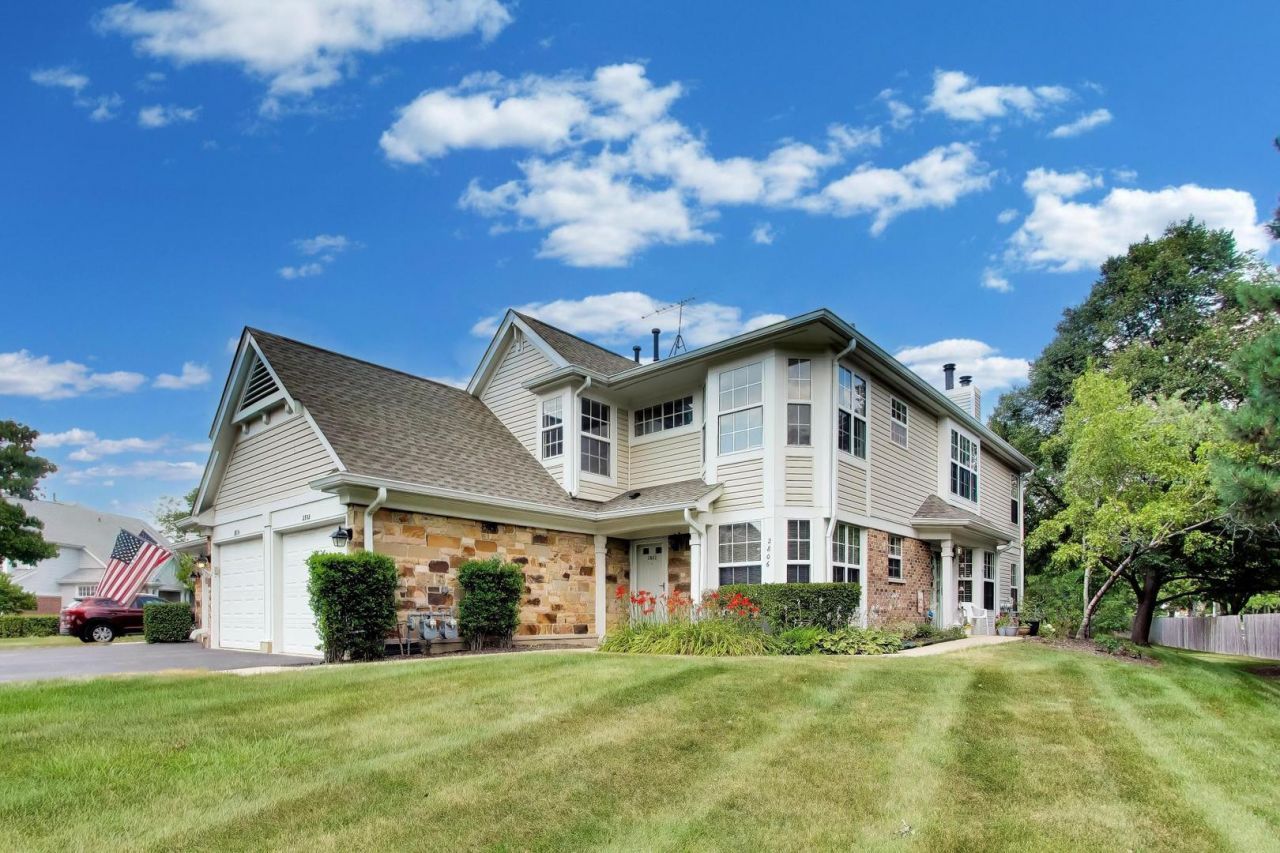
End unit on a cul-de-sac in sought-after Town Place West, this one has it all! Located in Schaumburg, this 2 bedroom + office, 2 bath townhome offers well-designed living space in a community with two clubhouses, a swimming pool, and a sauna. The main level opens to a bright, vaulted living room anchored by a fireplace with balcony access, flowing into the dining room featuring a generous space for entertaining. The kitchen is filled with natural light, boasting great prep and storage space and an eat-in area overlooking sweeping green views. You'll find the perfect home office or flex room through French doors. The spacious primary suite features vaulted ceilings, a ceiling fan, and an ensuite bath with a soaking tub and separate walk-in shower. The second bedroom offers ample closet space and access to a well-appointed hall bath. Convenient laundry room adds organization to make wash day a breeze! Attached 1-car garage with storage solutions completes the package. NEW furnace and AC (2023) and newer appliances throughout. This is maintenance-free Schaumburg living at its finest. Welcome home!
Property Features
Property Type: Rental - Single Family
Basement: None
Cooling: Central Air
Fireplaces: 1
Garage: 1
Heating: Gas, Forced Air
Lot Size: COMMON
Roof Type: Asphalt
Stories: 1.0
Year Built: 1991
Amenities
Cathedral Ceiling(s)
Feature Descriptions
Additional rooms: Breakfast Room, Foyer, Office
Appliances: Range, Microwave, Dishwasher, Refrigerator, Washer, Dryer
Association Amenities: Park, Pool
Bath Features: Separate Shower, Soaking Tub
Dining Room: Combined w/ LivRm
Exterior: Vinyl Siding, Brick
Fireplace: Wood Burning, Gas Starter
Fireplace Location(s): Living Room
Laundry: Washer Hookup, In Unit
Lot: Common Grounds, Cul-De-Sac
Lot Dimensions: COMMON
Other Equipment: CO Detectors, Ceiling Fan(s)
Parking: Asphalt, Garage Door Opener, Yes, Garage Owned, Attached, Garage
Rent Includes: None
Sewer: Public Sewer, Storm Sewer
Total Rooms: 7
Township: Hanover
Water: Lake Michigan
Room Sizes
Breakfast Room: 9X8
Foyer: 4X5
Office: 10X13
Bedroom 2: 13X11
Dining Room: 15X9
Kitchen: 12X10
Living Room: 14X17
Primary Bedroom: 16X13
Local Schools
High School: Streamwood High School
Middle School: Canton Middle School
Elementary School: Ridge Circle Elementary School
School District: District U46
Listed By / Shown By
Listed By
Agency Name: @properties Christie's International Real Estate
Agency Phone: 847-797-0200
Shown By
Agency Title: Gambino Realtors
Agency Phone: 815-282-2222

2802 Gilcrest Court , Unit 2802 | MLS# 12790971
This property located at 2802 Gilcrest Court , Unit 2802, Schaumburg, IL 60193 is currently listed for rent with an asking price of $2,250 / Monthly. Gilcrest Court , Unit 2802 is located within the District U46 school district. Search Schaumburg real estate on www.gogambino.com today.