
BEDS3
BATHS2 full
SQUARE FEET1,863
MLS#12694463
STATUSNew
PROPERTY TYPEResidential - Single Family
SCHOOLDistrict 156
Property Description
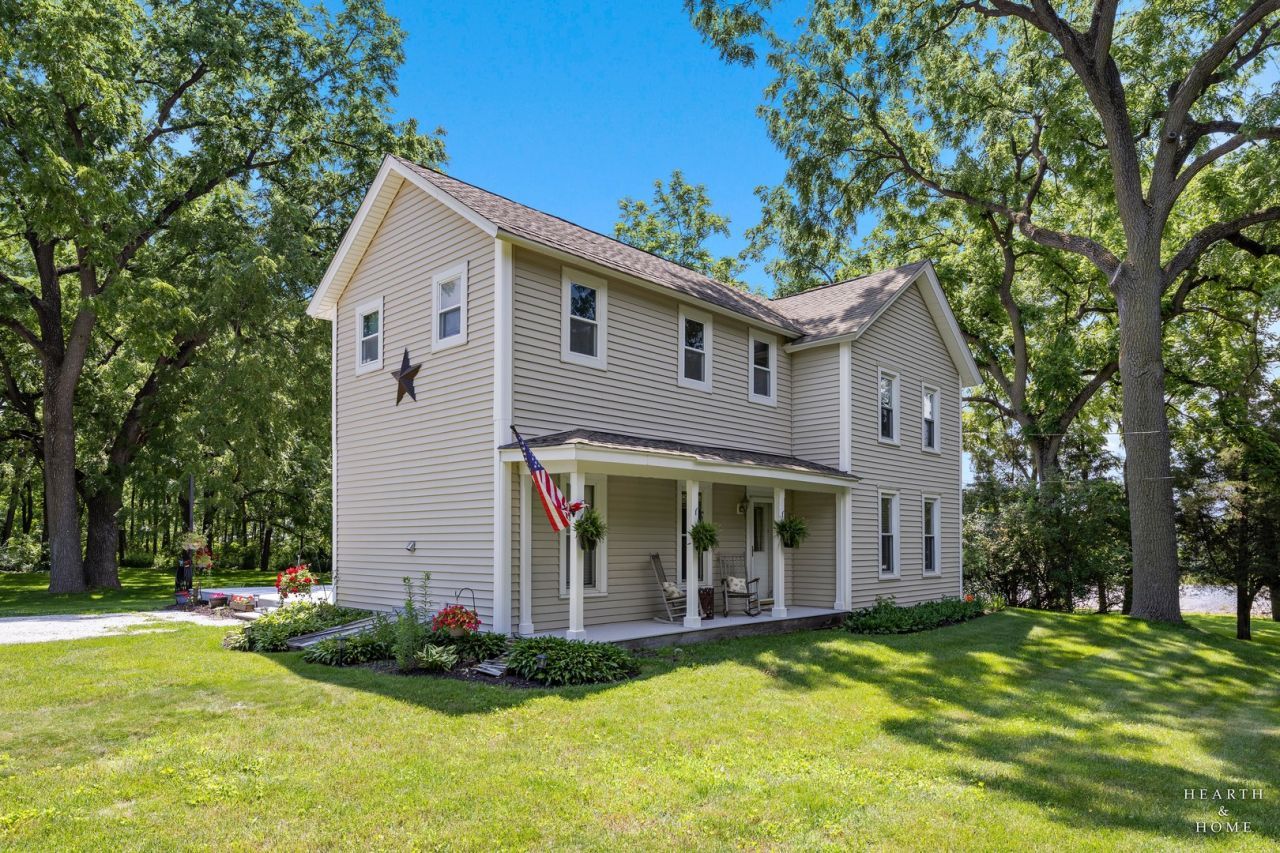
Rare commercial/residential crossover property in McHenry. This business-zoned 3.7-acre parcel features a fully updated, move-in-ready 1865 historic two-story home and a premier outbuilding. The main house offers 1,850+ sq. ft. of turn-key living space with 3 bedrooms and 2 bathrooms. The standout feature is the newer 3,000 sq. ft. outbuilding designed for premium operational flexibility. It includes a massive storage loft alongside a fully finished, heated, and cooled office and gym space. Thanks to the business designation and expansive flat acreage, this property is ideal for contractors, fleet storage, landscaping operations, or a home-based business seeking immediate move-in readiness and zero residential subdivision restrictions. Located minutes from local McHenry schools, retail corridors, and dining!
Property Features
Property Type: Residential - Single Family
Basement: Yes
Basement: Unfinished, Cellar, Full
Cooling: Central Air
Garage: 3
Heating: Natural Gas
Home Style: Traditional
Lot Size: 3.70 Acres
Roof Type: Asphalt
Taxes: $13,347
Year Built: 1865
Amenities
Vaulted Ceiling(s)
1st Floor Full Bath
Walk-In Closet(s)
Dining Combo
Granite Counters
Pantry
Feature Descriptions
Additional rooms: Foyer
Additional Structures: Workshop
Appliances: Range, Microwave, Dishwasher, Refrigerator, Washer, Dryer, Stainless Steel Appliance(s), Water Softener
Association Includes: None
Dining Room: Kitchen/Dining Combo
Exterior: Vinyl Siding
Laundry: Main Level, Gas Dryer Hookup, In Unit
Lot: Irregular Lot, Mature Trees, Backs to Trees/Woods
Lot Dimensions: 480x416
Other Equipment: Ceiling Fan(s), Sump Pump, Water Heater-Gas
Parcel#: 0921254022
Parking: Gravel, Yes, Garage Owned, Detached, Off Street, Driveway, Oversized, Owned, Garage
Sewer: Septic Tank
Total Rooms: 7
Township: McHenry
Water: Well
Room Sizes
Foyer: 9X9
Bedroom 2: 8X11
Bedroom 3: 8X11
Dining Room: COMBO
Family Room: 16X12
Kitchen: 16X15
Laundry: 9X8
Living Room: 26X17
Primary Bedroom: 18X17
Local Schools
High School: Mchenry Campus
Middle School: Parkland Middle School
Elementary School: Valley View Elementary School
School District: District 156
Listed By / Shown By
Listed By
Agency Name: Keller Williams Success Realty
Agency Phone: 847-381-9500
Shown By
Agency Title: Gambino Realtors
Agency Phone: 815-282-2222

Estimate Your Payment
Estimated Payment
$ 4,253.85 per month $2,952.05 Principal & Interest $1,112.25 Property Tax $189.55 Homeowner's Insurance
2802 N Ringwood Road | MLS# 12694463
This single family home located at 2802 N Ringwood Road , McHenry, IL 60050 is currently listed for sale with an asking price of $649,900. This property was built in 1865 and has 3 bedrooms and 2 full baths with 1863 sq. ft. N Ringwood Road is located within the District 156 school district. Search Mchenry real estate on www.gogambino.com today.