
BEDS3
BATHS2 full 1 partial
SQUARE FEET2,073
MLS#12717256
STATUSNew
PROPERTY TYPEResidential - Single Family
SUBDIVISIONCherry Hills
SCHOOLDistrict 4
Property Description
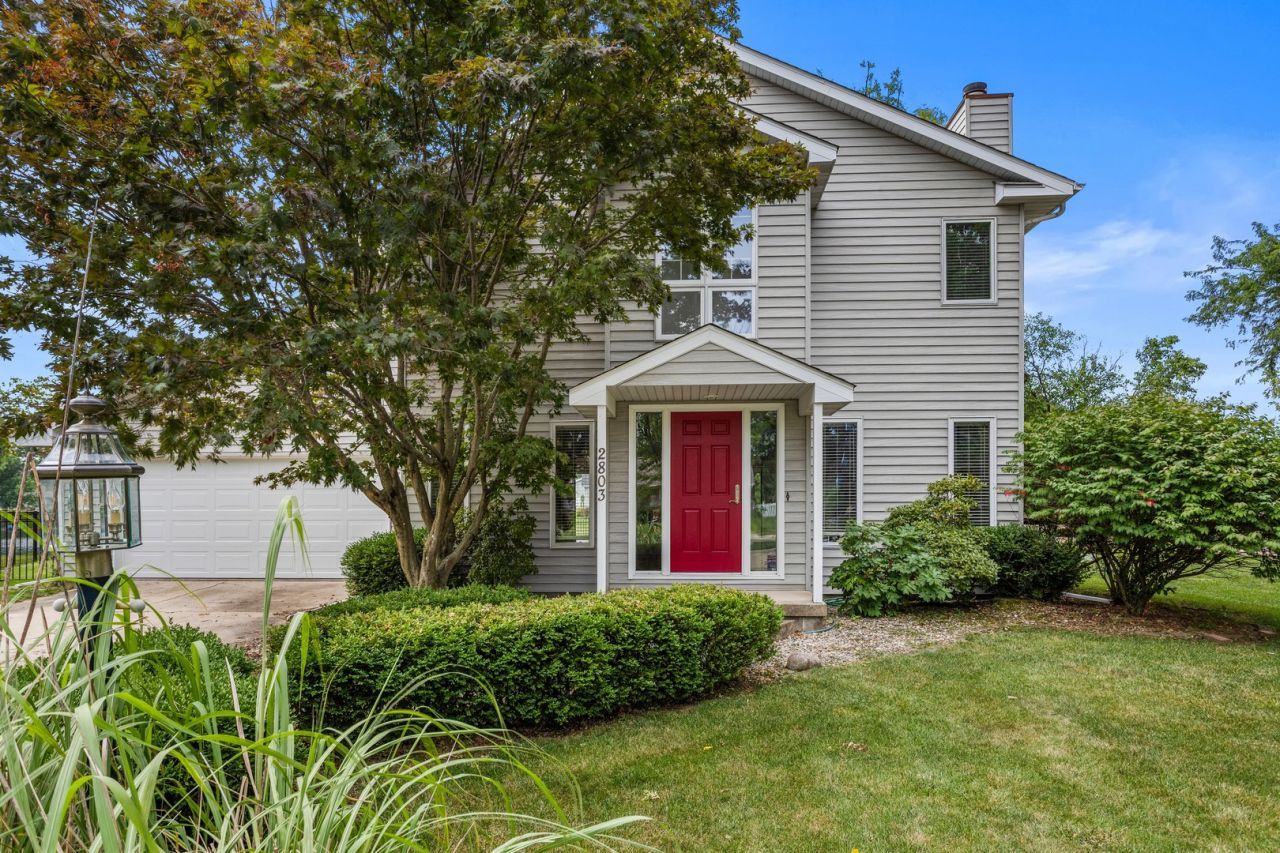
Tucked away on a quiet cul-de-sac in the desirable Cherry Hills subdivision, this beautifully maintained home offers peaceful lake views, mature trees, and a setting that feels like a private retreat. A welcoming foyer with soaring ceilings, abundant natural light, and hardwood flooring leads into a thoughtfully designed floor plan where the kitchen opens to the spacious family room with a cozy wood-burning fireplace. The expansive four-season sunroom is the true centerpiece of the home, surrounded by windows that showcase the lake and provide the perfect place to enjoy morning coffee, stunning sunrises and sunsets, and the wildlife just beyond your backyard. Step outside to a large deck overlooking beautifully landscaped grounds, an herb garden, and the well-stocked neighborhood lake. Upstairs, you'll find three spacious bedrooms, including a primary suite with lake views, a walk-in closet, and a private bath with a separate vanity area. Additional highlights include a formal dining room, second-floor laundry, and an organized two-car garage. Roof new in 2021. Combining a tranquil setting with an ideal floor plan and convenient location, this is a home you'll love coming home to every day.
Property Features
Property Type: Residential - Single Family
Basement: Crawl Space
Cooling: Central Air
Fireplaces: 1
Garage: 2
Heating: Natural Gas, Forced Air
Home Style: Traditional
Lot Size: 0.20 Acres
Roof Type: Asphalt
Taxes: $6,549
Year Built: 1987
Amenities
Cathedral Ceiling(s)
Walk-In Closet(s)
Open Floorplan
Separate Dining Room
Feature Descriptions
Additional rooms: Foyer, Heated Sun Room
Additional Structures: None
Appliances: Range, Microwave, Dishwasher, Refrigerator, Washer, Dryer, Disposal
Association Includes: Other
Dining Room: Separate
Exterior: Steel Siding
Fireplace: Wood Burning
Fireplace Location(s): Living Room
HOA Fee: 125/ Annually
Laundry: Upper Level, In Unit
Lot: Cul-De-Sac, Mature Trees, Garden
Lot Dimensions: 48X124X36X71X115
Other Equipment: Ceiling Fan(s), Sump Pump
Parcel#: 032027108010
Parking: Concrete, Garage Door Opener, Yes, Garage Owned, Attached, Garage
Sewer: Public Sewer
Total Rooms: 7
Township: Champaign
Water: Public
Room Sizes
Heated Sun Room: 27X8
Foyer: 8X4
Bedroom 2: 17X14
Bedroom 3: 12X11
Dining Room: 12X10
Kitchen: 13X12
Living Room: 14X27
Primary Bedroom: 13X12
Local Schools
High School: Centennial High School
Middle School: Champaign/Middle Call Unit 4 351
Elementary School: Unit 4 Of Choice
School District: District 4
Listed By / Shown By
Listed By
Agency Name: KELLER WILLIAMS-TREC
Agency Phone: 217-356-6100
Shown By
Agency Title: Gambino Realtors
Agency Phone: 815-282-2222

Estimate Your Payment
Estimated Payment
$ 2,478.86 per month $1,816.47 Principal & Interest $545.75 Property Tax $116.64 Homeowner's Insurance
2803 Woodhaven Drive | MLS# 12717256
This single family home located at 2803 Woodhaven Drive , Champaign, IL 61822 is currently listed for sale with an asking price of $399,900. This property was built in 1987 and has 3 bedrooms and 2 full and 1 partial baths with 2073 sq. ft. Woodhaven Drive is located in the Cherry Hills subdivision within the District 4 school district. Search Cherry Hills real estate on www.gogambino.com today.